Cost & Budgeting
Restaurant Renovation Costs in South Florida: Kitchen, Permits and Closure Planning
October 14, 2026 · 4 min read
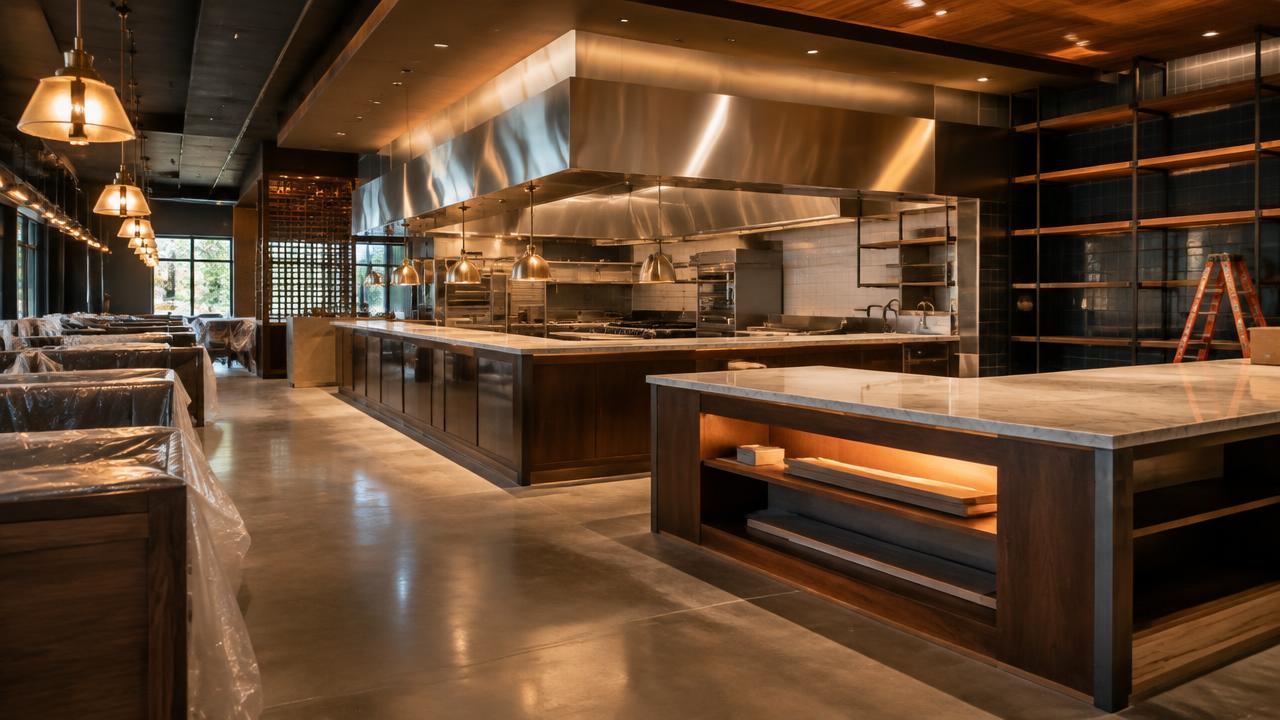
Concept illustration for planning; not a completed Ariel Construction project.
How much a restaurant renovation costs depends less on square footage and more on how much of the kitchen and building systems you touch. If you're only replacing front-of-house finishes, it may cost a fraction of what a renovation with new exhaust hoods, gas lines, grease interceptors and fire suppression costs. The other big cost is time. A closed restaurant earns nothing, so the length of the shutdown belongs in the budget too. Here's how to tell which kind of renovation you're planning, and what drives the price within each.
Three Levels of Restaurant Renovation
Level 1: Front-of-house refresh
This level covers:
- new flooring and wall finishes
- lighting
- banquettes and seating
- bar-front updates
It involves little or no kitchen work and often few permits. This is the most predictable budget and the shortest closure.
Level 2: Layout and dining changes
At this level you're moving walls, changing seating capacity, renovating restrooms or rebuilding the bar. Changing the number of seats can change the occupancy rating. That can affect exits and how many restroom fixtures you need, so the plans usually go through permit review.
Level 3: Kitchen and systems renovation
At this level you're doing one or more of these:
- relocating cooking lines
- adding or replacing exhaust hoods
- running new gas lines
- upgrading the fire suppression system
- adding grease management
- increasing electrical service
This is where budgets and schedules grow fastest, because several agencies review and inspect the work.
What Drives Restaurant Renovation Cost
- Kitchen exhaust and hood work. New hoods need ductwork routed through the building, sometimes all the way to the roof. Landlord approval and building constraints often decide what's possible.
- Fire suppression. Hood suppression systems must be designed, installed and inspected to match the cooking equipment beneath them.
- Plumbing and grease management. Floor sinks, grease interceptors and hand sinks all need waste and venting routes.
- Electrical and gas capacity. New equipment may need more power or gas than the space currently has.
- Finishes and furniture. Custom millwork, specialty lighting and imported tile add up fast. They're also the easiest place to adjust the budget.
- Closure length. Every week closed costs you lost revenue and staff hours. Phasing the work or doing it overnight may raise the construction cost but lower the total cost to the business.
Remodel or Renovate: Is There a Difference?
People search both terms, and contractors use them loosely. In practice:
- A restaurant remodel usually means changing the layout or look.
- A renovation often includes restoring or upgrading systems.
The cost difference comes from scope, not the word. Ask any contractor to price the same written scope so the estimates are comparable.
Regional Notes
New York City
Restaurants in Williamsburg, Astoria or Manhattan deal with three agencies:
- the NYC Department of Buildings, for construction permits
- the FDNY, for fire suppression and related systems
- the NYC Department of Health and Mental Hygiene, for food service rules
In older mixed-use buildings, the exhaust route to the roof is often the deciding constraint. Confirm it with the landlord before you commit to a layout.
South Florida
In Miami Beach (Miami-Dade County), Fort Lauderdale (Broward County) and Delray Beach (Palm Beach County), construction follows the Florida Building Code and is permitted by the local building department. Food service plans are also reviewed by the Florida Department of Business and Professional Regulation (DBPR), Division of Hotels and Restaurants. Build that review into your schedule.
Dallas–Fort Worth
In Deep Ellum, Uptown Dallas or Fort Worth, building permits go through each city's development services office. Food establishment plans also go through local health review. Texas accessibility rules under TDLR may apply to dining rooms and restrooms as well.
How to Budget Before You Call a Contractor
- Decide which level of renovation you need. The three levels above are a good guide.
- Finalize the kitchen equipment list early. MEP design depends on it.
- Confirm exhaust routing and utility capacity with the landlord.
- Estimate the cost of closing, not just the cost of construction.
- Ask for a line-item proposal with a schedule that includes inspection dates.
For more on how we approach dining rooms and kitchens, see our restaurant construction page. Restaurant work is also part of our broader commercial renovation service.
Frequently Asked Questions
Can a restaurant stay open during a renovation?
Front-of-house work can often be done overnight or in phases. Kitchen and exhaust work usually needs at least a short closure.
What causes the most delays on restaurant renovations?
Usually equipment decisions made late, exhaust routes that weren't confirmed, and inspections that weren't scheduled as milestones.
Do I need new permits if I'm only changing finishes?
Often not for purely cosmetic work, but rules vary by city. Changes to layout, seating, plumbing, gas or exhaust usually require permits.
Sources and further guidance
Planning a commercial interior project?
Transparent pricing, one contract, and a schedule we commit to — across New York, Texas and Florida.
Contact Us