Commercial Construction
How to Compare Commercial Construction Bids in NYC: A Checklist for Business Owners
October 27, 2026 · 8 min read

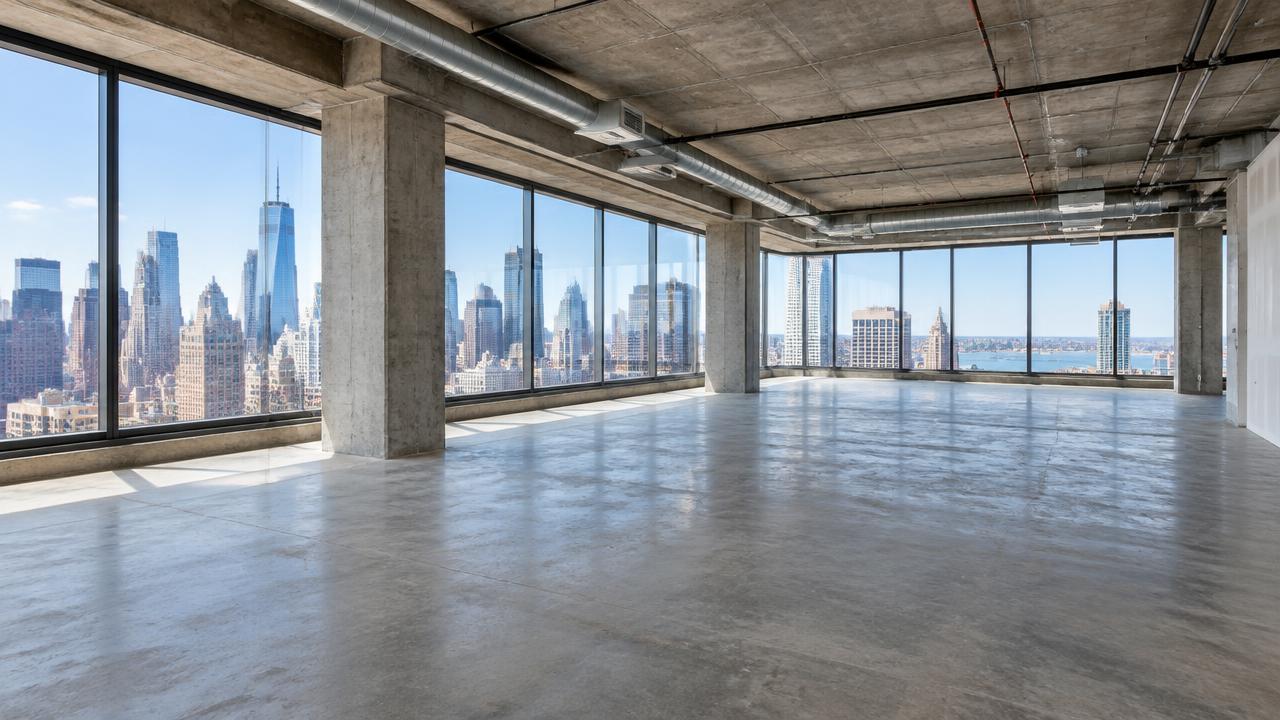
Concept illustration for planning; not a completed Ariel Construction project.
Three proposals arrive for the same office, store or restaurant project. Each has a different total. One includes a detailed scope, another lists a few broad categories, and the third leaves several items “by owner.” Which price actually covers the space you need to open? To compare commercial construction bids, give every bidder the same project information, organize their proposals against one scope list, and resolve differences in writing before judging the totals. Check allowances, exclusions, site assumptions, responsibilities and schedule conditions—not just the bottom line. For NYC business owners, the building matters as much as the drawings. Access hours, deliveries, landlord requirements and the condition of existing systems can affect what a contractor includes. A useful comparison makes those assumptions visible.
A quick checklist for comparing NYC commercial construction bids
Before choosing a proposal, check six things:
- Same information: each contractor priced the same drawings, scope and building rules.
- Same included work: supply, installation, protection, cleanup and turnover responsibilities are clear.
- Visible uncertainty: allowances, exclusions and existing-condition assumptions are identified.
- Comparable schedule: start triggers, access restrictions and procurement assumptions are stated.
- Clear commercial terms: payment milestones, price validity and change procedures are understood.
- Written answers: unresolved differences are clarified before you judge the totals.
You do not need a contractor's internal costing
You do not need access to a contractor's internal costing to make this comparison. You need an understandable offer for a defined scope.
Start with one pricing package
Before comparing bids, check what each contractor actually priced. A proposal based on a walkthrough and sketch is not directly comparable to one based on coordinated drawings and a finish schedule.
- The same drawing revision and written scope.
- A list of finishes, fixtures and equipment, identifying undecided selections.
- Relevant existing-condition information and known limitations.
- Landlord or building-management construction rules, where applicable.
- Your target opening date and any phased or occupied-work requirements.
- A responsibility list showing what the owner, landlord, contractor and design team will provide.
Share material clarifications with all bidders. If one contractor learns that the building permits deliveries only during a particular window, the other contractors should price that same condition. This is especially important for commercial construction within an existing space, where retaining an item, modifying it and replacing it are three different scopes.
How to compare commercial construction bids line by line
Create a single worksheet. Put scope items down the left side and contractors across the top. This process is often called bid leveling: comparing proposals on a consistent basis so their differences can be understood.
For each item, mark whether it is included, excluded, carried as an allowance, assigned to someone else or still unclear. Avoid guessing from a broad heading such as “electrical” or “finishes.”
The following is a hypothetical worksheet—not a real Ariel project or a pricing estimate.
| Scope item | Contractor A | Contractor B | Clarification needed |
|---|---|---|---|
| Demolition and debris removal | Included | Demolition included; removal unclear | Confirm hauling, protection and disposal |
| Reception millwork | Defined scope | Allowance | Confirm dimensions, materials and installation |
| Light fixtures | Supply and installation | Installation only | Identify who purchases and delivers fixtures |
| HVAC work | New distribution shown | Existing system assumed adequate | Confirm design basis and required modifications |
| Building protection | Included | By owner | Confirm what management requires and who provides it |
| Final cleanup | Included | Not stated | Confirm cleaning scope before turnover |
Add project-specific rows. An office might need separate entries for data cabling and meeting-room equipment. A store might need display fixtures and signage coordination. A restaurant may need detailed equipment connections and ventilation scope. The worksheet should expose unanswered questions, not create an artificial ranking from incomplete information.
What real NYC office scopes tell you to separate
Ariel's project presentation identifies Jun Group's office at 60 Madison Avenue and lists new rooms, LED lighting, kitchen pantry work, glass doors, stairwell fabrication and bathroom renovation. Its 345 7th Avenue commercial interior project lists kitchen pantry and bathroom work, glass-enclosed offices, and decorative and acoustic wall panels.
Those documented scopes illustrate why “office build-out” is too broad for a useful comparison. Separate pantry cabinetry from equipment connections, glass partitions from doors and hardware, and acoustic panels from ordinary wall finishes. Ask which components each proposal covers rather than assuming that a general heading includes everything.
These are examples of scope categories drawn from Ariel's presentation—not a comparison of actual client bids. No project pricing, competing proposal or procurement outcome is being disclosed.
Separate allowances, alternates and exclusions
These terms describe different things. Treating them as interchangeable makes the total harder to understand.
Allowances: what has not been fully selected?
An allowance is an amount carried for an item that is not fully defined. The proposal or contract should explain what it covers and how the final amount will be reconciled.
Ask whether an allowance includes supply, installation, delivery, taxes and any applicable markup. Two identical allowance amounts may represent different scopes if one includes installation and the other does not.
If the finish or fixture is already selected, ask bidders whether they can replace the allowance with a defined price. If it remains undecided, use a consistent comparison basis and label the uncertainty.
Alternates: which option are you choosing?
An alternate is a separately priced option, such as a different ceiling treatment or an additional room. Confirm whether it adds to or deducts from the base price, and whether it changes the schedule.
Compare the same combination of base scope and chosen alternates across bidders. Do not compare one contractor's base bid with another contractor's upgraded option.
Exclusions: who will still pay for the work?
An exclusion does not automatically mean a proposal is poor. It means the item sits outside that contractor's offered scope.
The practical question is whether the excluded work is still necessary. If it is, identify who will deliver it, its separate budget and how it connects to the contractor's work. An owner-supplied fixture, for example, still needs a purchasing deadline, delivery location and installation responsibility.
Do not silently add your own guessed cost to an exclusion. Request a clarification or obtain a separate quote, and distinguish confirmed amounts from unresolved exposure.
Check NYC building and approval assumptions
“Permit included” is not a complete responsibility statement. Ask which filings, fees, permits, inspections and closeout tasks the proposal includes, and which remain with your architect, engineer, owner or another party.
NYC Department of Buildings guidance says the majority of construction requires a permit and that registered design professionals file construction plans. Certain minor work is exempt, subject to specific conditions; permit exemption does not remove the obligation to comply with other applicable requirements. Have your design professional confirm the path for your actual scope rather than treating every commercial renovation the same.
Separately, obtain the building's rules before award where possible. Questions to resolve may include:
- When can noisy work and deliveries take place?
- Is a freight elevator available, and must it be reserved?
- What protection is required for shared corridors and elevators?
- Who coordinates shutdowns or connections affecting building systems?
- Does management require particular insurance documentation or deposits?
- Where can material and debris be staged?
These are questions to check, not universal NYC requirements. A Manhattan office tower, a Brooklyn storefront and a Queens commercial unit can have different access and operating conditions. Use the property's actual rules—not assumptions based solely on its borough.
Compare the conditions behind the schedule
“Twelve weeks” is incomplete unless you know when the clock starts and what has to happen first. A shorter proposed duration may depend on approvals, selections or equipment availability that another bidder has treated differently.
Ask each contractor to state:
- The proposed start trigger: contract execution, permits, access, procurement or another milestone.
- The scope covered by the duration: construction only or additional project stages.
- Decisions and owner-supplied items needed before work can proceed.
- Long-lead items and who orders them.
- Access, working-hour and occupied-space assumptions.
- The turnover milestone and any inspections or approvals that remain afterward.
Compare these assumptions with your lease and opening plans. Do not treat a contractor's forecast as a guaranteed date unless the agreement clearly establishes the relevant commitment and conditions.
Review the commercial terms with the scope
A proposal tells you what is offered. The final agreement needs to explain how the parties will manage payment, decisions and changes.
Discuss the following before signing:
- Payment schedule: what event or documented progress triggers each payment?
- Price validity: how long is the offer open, and what assumptions affect it?
- Changes: who may authorize a change, how is it priced, and how is its schedule impact documented?
- Owner-supplied items: who checks specifications, receives deliveries and handles missing or damaged items?
- Turnover: which documents, warranties, training or other deliverables are included where applicable?
- Unresolved conditions: how will concealed conditions or incomplete information be handled?
Have your legal adviser review contract terms where appropriate. A comparison worksheet supports a purchasing decision; it does not replace contract or design advice.
Send one written clarification list before choosing
Rather than negotiating immediately from the lowest total, send each contractor a focused list of unresolved items. Request a revised proposal or written response that can be attached to the agreement.
Useful questions include:
- “Please confirm whether this line includes supply, delivery and installation.”
- “Your proposal assumes the existing HVAC system can remain. What information supports that assumption, and which modifications are included?”
- “Please identify the work listed as ‘by owner’ and the date each item is needed.”
- “Please confirm which building-protection and access conditions your price includes.”
- “Which decisions must be finalized before you can confirm the construction schedule?”
After clarification, assess scope completeness, remaining uncertainty, schedule feasibility and the team's ability to explain the proposal. The lowest complete, workable offer may be a sound choice. A higher price may also be justified by a broader scope. Neither conclusion follows from the total alone.
Bring a clearer brief to your contractor conversation
If you are preparing a project in NYC, bring the available drawings, building rules, scope worksheet and target opening date to the conversation. Explain what is undecided and what you expect the contractor to provide.
For a discussion with Ariel Construction, use those documents to ask for a clearly defined proposal for your commercial interior work. The goal is not simply another number. It is a price you can connect to an agreed scope, a workable sequence and clear responsibilities.
Frequently Asked Questions
Should I choose the lowest commercial construction bid?
Not from the total alone. First resolve differences in scope, exclusions, allowances and schedule assumptions. A lower offer may be suitable when it covers the agreed work and its conditions are workable; it may also leave necessary work outside the price. Compare documented coverage before making the decision.
Can I compare a design-build proposal with a construction-only bid?
Yes, but separate the included services first. Identify who provides design, coordination and construction in each offer. A construction-only total cannot be treated as the whole project budget if necessary design work is priced elsewhere.
What if a bidder will not provide a detailed cost breakdown?
A contractor may not disclose every internal labor or supplier figure. You can still request a clear included scope, exclusions, allowances, responsibilities and schedule basis. If those remain unclear, you lack enough information for a reliable comparison.
Should I send competitors' full proposals to another bidder?
Share your own scope and project clarifications instead. Respect confidentiality commitments and obtain permission before circulating another firm's pricing or proprietary proposal material.
Can I compare bids before the drawings are complete?
You can compare preliminary proposals if they use the same information and their assumptions are recorded. Treat them as provisional. Ask how pricing will be updated as design and existing-condition information become more complete.
What should I do if I receive only one proposal?
Use the same scope worksheet to review that proposal. Resolve unclear items and consider seeking an independent review or another qualified proposal where practical. One proposal can be understandable, but it does not provide a market-price comparison by itself.
Sources and further guidance
Planning a commercial interior project?
Transparent pricing, one contract, and a schedule we commit to — across New York, Texas and Florida.
Contact Us