
Industry Guides
Commercial Contractor in Florida: Building Better Business Spaces Across Multiple Industries
November 13, 2026 · 8 min read
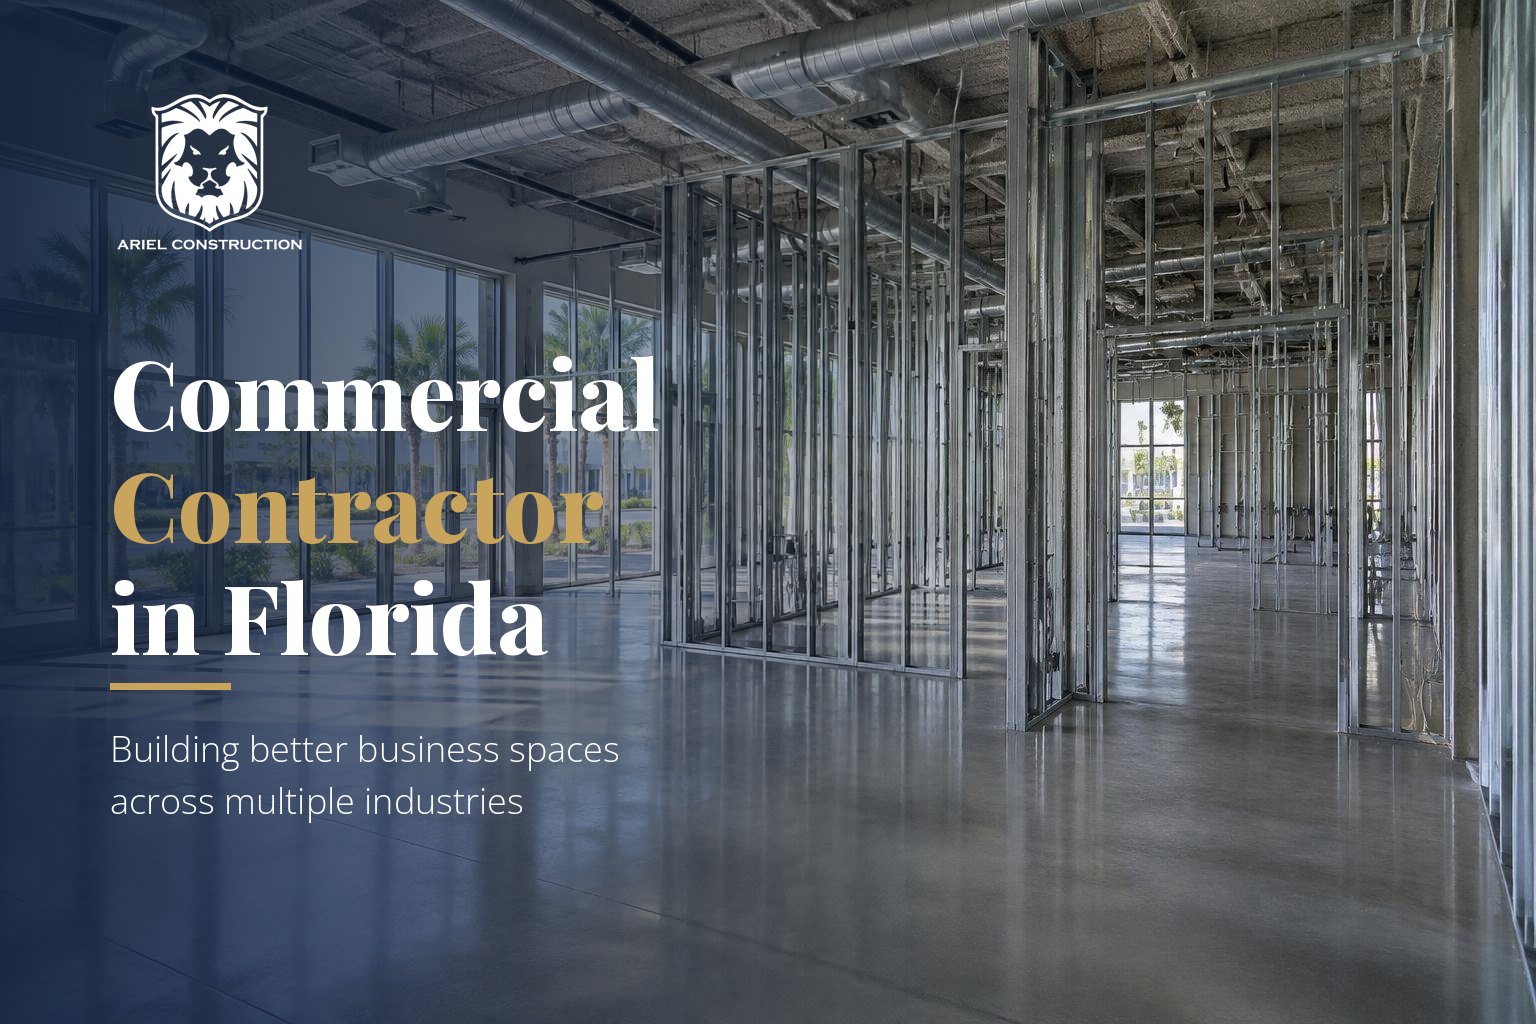
A dental practice and a distribution warehouse can sit on the same street, share the same climate and answer to the same building department, yet they need almost nothing in common from a construction project. One cares about plumbing at every chair and quiet treatment rooms. The other cares about clear floor area, dock access and lighting that lets workers read labels at the back of a rack. Hiring a commercial contractor in Florida is less about finding someone who can build and more about finding someone who understands what your business has to do inside the space once the crew leaves. This guide looks at how commercial construction in Florida changes from one sector to the next, what separates a successful project from a stressful one, and what to look for when you choose a contractor.
Understanding the Role of a Commercial Contractor in Florida
Residential work is built around one household. Commercial work is built around customers, staff, inventory, equipment and, often, a landlord with rules of their own. A commercial contractor has to coordinate architects, engineers, trade subcontractors, inspectors and building management while keeping the owner's schedule and budget in view.
Florida adds its own layer. The Florida Building Code sets requirements for wind resistance, energy use and accessibility, and local building departments review plans and inspect work against it. Humidity affects material choices, from drywall to flooring adhesives, and mechanical systems have to manage moisture as well as heat.
When that coordination is done well, the result shows up in daily operations: a front desk placed where staff can actually see the door, conference rooms that do not leak sound, a kitchen line that does not force cooks to cross paths. A well-planned space can improve customer experience, employee productivity and operating efficiency long after the project closes out.
Specialists Across Every Commercial Sector
Office Construction and Renovation
Office projects have shifted from rows of desks toward a mix of spaces: focus rooms, collaboration areas, private offices and conference rooms wired for video calls. The construction details that matter most are often invisible. Acoustic insulation and sealed wall tops keep conversations private. Power and data need to land where furniture will actually sit, which means the furniture plan should be settled before walls close. Break rooms and restrooms tie into existing plumbing risers, so their location affects cost more than most owners expect. In a tenant improvement, the work also has to fit the building's standards for ceilings, lighting and life-safety systems.
Shopping Mall Construction and Improvements
Mall work happens inside an operating property. Tenant spaces are built behind barricades while shoppers walk past, and common-area upgrades such as flooring, lighting, restrooms and food courts are often phased overnight. Mall management usually publishes tenant criteria covering storefront design, signage zones, working hours and how deliveries reach the space. A contractor who has handled this kind of work plans around those rules, keeps dust and noise contained, and coordinates storefront openings with the landlord's schedule.
Warehouse Construction and Improvements
A warehouse succeeds or fails on flow. Racking layouts, aisle widths, forklift paths and dock positions determine how quickly goods move. Improvements often include high-efficiency lighting, slab repairs, fire-protection changes when storage height or commodity type changes, and an integrated office or mezzanine for operations staff. That office piece is where warehouse work overlaps with commercial interior construction, since it needs its own HVAC, restrooms and finishes inside a building designed for products rather than people.
Retail Store Construction and Build-Outs
Retail interiors are a sales tool. Customer circulation, sightlines to feature displays, fitting room placement and checkout location all affect how people shop. Lighting carries a lot of weight: accent lighting on merchandise, even ambient light for the sales floor and controls that let staff adjust scenes. National brands often supply prototype drawings, and the contractor's job is to adapt those standards to the actual shell, including column locations, ceiling heights and existing utilities, without losing the brand's look.
Medical Clinic Construction and Renovation
Healthcare spaces carry more requirements per square foot than almost any other commercial type. Exam rooms need sinks, specific electrical layouts and often medical gas or specialty equipment support. Reception and waiting areas should separate check-in conversations from seated patients for privacy. Accessibility is central to the design, from clear door widths to restroom layouts. Finishes need to stand up to frequent cleaning. Imaging equipment can add shielding or structural needs, so equipment selections should be locked early in planning.
Gym and Fitness Center Construction
Fitness facilities take a beating. Rubber flooring over a sound-isolating underlayment protects the slab and the tenants below from dropped weights. Ventilation has to handle a room full of people exercising, which means more air changes than a typical office. Locker rooms and showers bring significant plumbing, waterproofing and moisture control, an especially important detail in Florida's humid climate. Mirrors, wall reinforcement for equipment and durable finishes round out the scope.
Restaurant Construction and Renovation
Restaurant projects revolve around the kitchen. Hood and exhaust systems, grease interceptors, gas lines, walk-in coolers and health-department requirements drive both cost and schedule. On the guest side, the layout balances seat count with comfortable circulation for servers, and finishes have to look good while surviving spills and constant cleaning. Coordination with equipment suppliers matters, because rough-in locations depend on the exact equipment being installed.
Hotel Construction and Hospitality Renovations
Hotels are usually renovated while guests are in the building. Work is phased floor by floor or wing by wing to keep rooms available for sale. Guest-room upgrades touch flooring, bathrooms, lighting, furniture and sometimes in-room HVAC units. Lobbies and reception areas set the first impression and often get the most design attention. Corridors need durable surfaces and careful attention to fire-rated doors and assemblies. The contractor has to manage noise and access so the guest experience holds up during construction.
What Makes a Commercial Construction Project Successful?
Successful projects tend to share the same habits, whatever the industry.
Understanding business and operational requirements. The best starting point is a conversation about how the business works: hours, peak times, equipment, staffing and future growth.
Space planning and functional design. Layout decisions made early are cheap. The same decisions made after framing are expensive.
Budget planning and cost management. A realistic budget includes a contingency, especially in older buildings where hidden conditions can surface once walls and ceilings open.
Construction scheduling and project coordination. Long-lead items such as HVAC equipment, storefront systems and specialty fixtures should be ordered early. Permit review time belongs on the schedule from the start.
Material selection and workmanship. In Florida, materials should be chosen with heat and humidity in mind. Good workmanship shows up in the details: straight lines, tight joints and systems that work on day one.
Quality control and applicable building requirements. Regular walkthroughs, documented inspections and a clear punch-list process help the project pass inspection and close out cleanly.
Commercial Build-Outs vs. Commercial Renovations: Understanding the Difference
A commercial build-out Florida businesses often need starts with a shell or "vanilla box" space, typically a leased unit with basic utilities and little else. The build-out creates the interior: walls, ceilings, lighting, HVAC distribution, restrooms and finishes tailored to the new tenant. Build-outs are common when a business signs a new lease or expands into an additional suite.
A commercial renovation Florida owners take on works with an existing interior. It might update dated finishes, reconfigure a layout that no longer fits, replace aging systems or bring areas up to current accessibility requirements. Renovations often involve demolition and can uncover conditions that need attention.
The right approach depends on the property's condition and your goals. A space with sound systems and a workable layout may only need a cosmetic renovation. A space with a layout that fights your operations may justify a fuller rebuild, even if the finishes are fairly new.
Choosing the Right Commercial Contractor in Florida
When comparing contractors, look beyond the bottom-line number.
- Relevant commercial experience. Ask for examples of projects similar in size and type to yours.
- Understanding of different sectors. A contractor who knows how a clinic or restaurant operates will ask better questions during planning.
- Design-build and construction capabilities. A design-build approach places design and construction under one team, which can simplify communication and decision-making.
- Project management and communication. Find out who your day-to-day contact will be and how often you will receive updates.
- Transparent pricing and realistic timelines. A detailed, itemized proposal makes it easier to compare bids and understand what is included.
- Knowledge of codes and permitting. The contractor should be familiar with the Florida Building Code and the permitting process where your property is located.
Ariel Construction: Commercial Construction Expertise Across South Florida
Ariel Construction is a commercial general contractor offering commercial construction, renovations, remodeling, tenant improvements, interior build-outs and design-build services. The team works across a range of commercial environments, including offices, retail spaces, warehouses, medical clinics, gyms, restaurants, shopping malls and hotels.
For businesses planning a project in the region, Ariel's commercial construction services across South Florida cover projects from early planning through construction and closeout, with a focus on clear communication and transparent pricing.
Conclusion: Building Commercial Spaces That Work for Your Business
Every commercial sector asks something different of its space. Offices need privacy and flexibility, retail needs flow and lighting, clinics need precision, gyms need durability, restaurants need working kitchens and hotels need to keep guests comfortable during construction. The right commercial contractor in Florida understands those differences and plans around them from the first meeting.
If you are planning a build-out, renovation or new commercial interior, contact Ariel Construction for a free consultation to talk through your goals, timeline and budget.
Planning a commercial interior project?
Transparent pricing, one contract, and a schedule we commit to — across New York, Texas and Florida.
Contact UsRelated Reading
Remodeling
Commercial Remodeling in Dallas: How to Transform Business Spaces for Better Functionality and Performance
Renovation
Commercial Renovation in Dallas: A Complete Guide for Businesses Planning Commercial Property Upgrades
Commercial Construction
How to Compare Commercial Construction Bids in NYC: A Checklist for Business Owners