Remodeling
Commercial Remodeling in Dallas: How to Transform Business Spaces for Better Functionality and Performance
November 11, 2026 · 8 min read
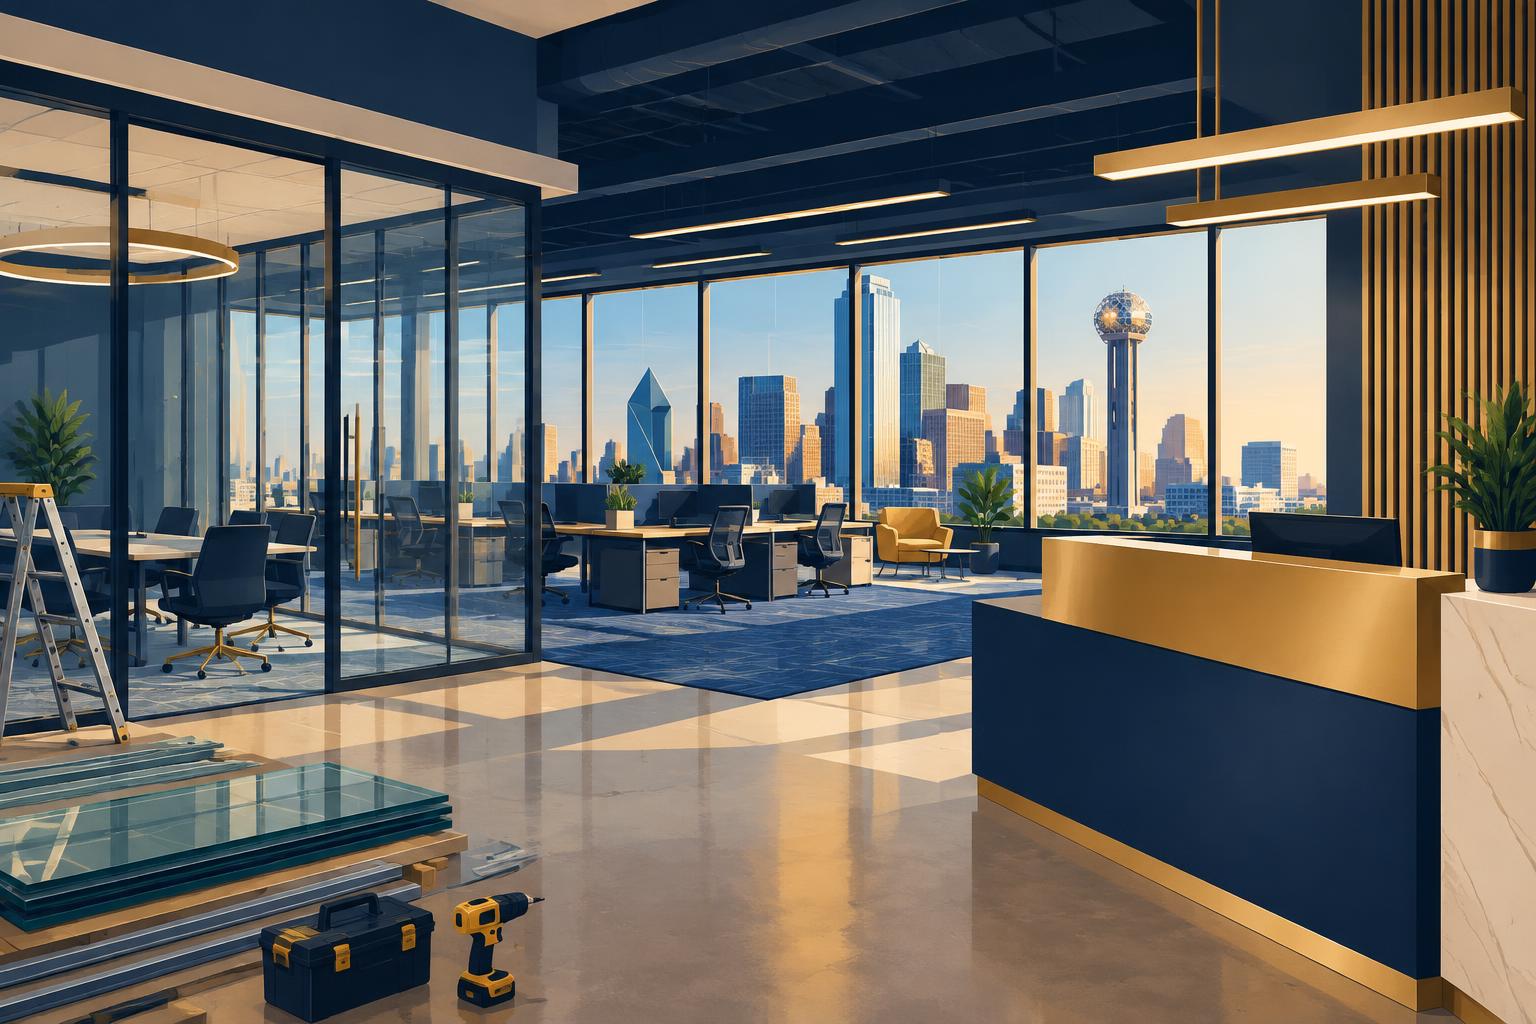
AI-generated concept illustration for planning; not an actual Ariel Construction project.
Most business spaces in Dallas were not built for the way they are used today. An office laid out for rows of assigned desks now hosts a hybrid team. A retail floor designed for browsing now has to handle online-order pickup. A lobby that felt current fifteen years ago now looks tired to every visitor who walks in. Commercial remodeling is how owners and tenants close that gap without relocating. This article looks at the remodeling projects Dallas businesses take on most often, what to plan for before work starts and how to choose the team that does it. If you already have a space in mind, our page on commercial remodeling services in Dallas explains how we work with businesses across Dallas County.
Why Dallas Businesses Are Remodeling Their Commercial Spaces
The most common trigger is simple: the space no longer fits the business. Teams grow or shrink, departments merge, and the meeting rooms that once sat empty are now booked all day. Remodeling lets a company rearrange the space it already has instead of paying for more square footage it may not need.
Expectations have shifted too. Employees compare their workplace with the comfort of working from home, so lighting, acoustics, break areas and quiet rooms matter more than they used to. For customer-facing businesses, the space is part of the product. A dated showroom or dining room can undercut a brand even when the service is good.
Property owners have their own reasons. A remodeled lobby, refreshed corridors or updated common restrooms can make a building in Downtown Dallas, Uptown or along the LBJ corridor easier to lease and help keep tenants at renewal time. In each case the goal is the same: a space that works harder for the people using it.
Popular Commercial Remodeling Projects in Dallas
The scope of a remodel depends on the property type and what the business needs it to do. Our commercial remodeling solutions cover the project types below, and each comes with its own practical requirements.
Office Space Remodeling and Workplace Redesign
Office remodeling in Dallas usually means changing how the floor is divided: converting private offices into shared work areas, adding conference rooms and phone booths, or opening up a closed floor plan. Moving walls affects more than the layout. HVAC zones, sprinkler coverage, lighting controls, power and data all need to follow the new plan, so they should be designed together rather than patched in later.
Retail Store and Showroom Remodeling
Retail store remodeling is driven by deadlines: a seasonal opening, a product launch or a lease date. Typical scope includes storefronts, display lighting, fixtures, fitting rooms, checkout areas and accessible routes through the store. In shopping centers, landlords often have design criteria and approval steps that need to be built into the schedule.
Restaurant and Hospitality Space Remodeling
Restaurants are some of the most systems-heavy remodels. Even a front-of-house refresh can touch exhaust, gas, plumbing and electrical capacity if the kitchen or bar layout changes. Because every closed day is lost revenue, phasing and closure planning should be part of the budget from the start, and food service changes may need review beyond the building permit.
Commercial Lobby and Reception Area Remodeling
The lobby is the first thing tenants, clients and visitors see. Remodels often focus on finishes, lighting, the reception desk, wayfinding and accessible entrances. Because lobbies stay in use, work is frequently scheduled after hours or in stages to keep the building open and the path to the elevators clear.
Interior Remodeling and Space Reconfiguration
Some projects are less about appearance and more about flow: relocating a break room, enlarging storage, adding a training room or reworking circulation so people are not crossing through workspaces. Commercial interior remodeling of this kind can deliver large gains in usable space without changing the building footprint.
Commercial Remodeling Considerations for Dallas Businesses
Start with how the space will be used, not with finishes. Headcount, equipment, storage, customer flow and future growth all shape the layout, and a clear program prevents expensive changes once construction begins.
Building regulations come next. Work that changes walls, exits or mechanical, electrical, plumbing or fire protection systems generally needs a permit and inspections from the city where the property sits. Dallas County includes many separate municipalities, so a project in Dallas, Irving, Garland or Richardson goes through that city's own building department, and assumptions carried over from another city can cause delays.
Accessibility deserves early attention. Altering a commercial space can require upgrades along the path of travel to the altered area, such as entrances, restrooms and door hardware. Material selection matters as well: durable, readily available products protect the schedule better than specialty items with long lead times.
Finally, plan for the business that has to keep running. Phased work, after-hours noisy tasks, dust barriers and clear, safe entrances let many companies stay open during a remodel.
Remodeling Older Commercial Buildings: Challenges and Opportunities
Older buildings offer good locations and solid structures, but they rarely match modern needs out of the box. Layouts built around closed offices, low ceilings packed with ductwork and undersized restrooms are common.
Systems are usually the biggest variable. Electrical service may not support today's equipment loads, HVAC may not be zoned for an open plan, and plumbing may be in the wrong place for a new break room. Accessibility features may predate current standards. None of this is a reason to avoid an older building, but it is a reason to survey existing conditions carefully before design is finalized.
The opportunity is real. Exposed structure, generous windows and established neighborhoods give older properties character that new construction can be expensive to replicate. A well-planned remodel can pair that character with modern lighting, controls and finishes.
How to Plan a Commercial Remodeling Project in Dallas
Define the objectives. Write down what the remodel must achieve: more seats, a better customer experience, lower operating costs or a refreshed brand. These goals help settle trade-offs later.
Set a realistic budget. Include design fees, permits, contingency and the cost of any downtime, not just construction. Systems work and existing conditions are what move budgets most, so a site visit should come before firm numbers.
Design and coordinate. Floor plans, lighting, mechanical, electrical, plumbing and fire protection should be coordinated on paper before work begins. Conflicts found in the ceiling cost far more to fix.
Select the contractor and secure approvals. Bring the contractor in early enough to weigh in on constructability and cost. Then file for permits and any landlord or building approvals, and allow time for review comments.
Schedule and coordinate. Build a schedule that includes long-lead materials, inspections and the business's own calendar, and agree on how progress will be reported each week.
Commercial Remodeling vs. Commercial Renovation: What's the Difference?
The terms are often used interchangeably, but in practice they describe different goals. Renovation generally restores or updates what is already there: new flooring, fresh paint, replaced ceiling tiles or upgraded fixtures in the same layout. Remodeling changes how the space is configured or used: moving walls, adding rooms or converting a space to a new function.
For example, replacing worn finishes in a medical suite while keeping every exam room in place is a renovation. Turning a row of private offices into an open work area with meeting rooms is a remodel. Many projects combine both. The distinction matters because remodeling usually involves more design, more systems coordination and more permitting, which affects budget and schedule.
Choosing a Commercial Remodeling Contractor in Dallas
Look for experience with your type of space. Remodeling an occupied office is different from remodeling a restaurant or a retail store, and the contractor should be able to explain how they have handled similar conditions.
Ask how the project will be managed: who your point of contact is, how often you will get updates and how changes are priced and approved. Design-build capability can simplify things by keeping design and construction under one team, with cost and constructability considered from the first sketch.
Review quality standards, safety practices and how the contractor coordinates subcontractors and inspections. Compare proposals on the same scope, line by line, rather than by the total alone.
Why Choose Ariel Construction for Commercial Remodeling in Dallas
Ariel Construction is a commercial construction company serving businesses in Dallas–Fort Worth, New York and South Florida. Our work includes commercial remodeling, interior improvements, commercial fit-outs, design-build and tenant improvements for offices, retail stores, restaurants and other commercial properties.
We focus on the steps that keep a remodel predictable: documenting existing conditions, coordinating building systems before construction, planning around landlord and city requirements and keeping owners informed as the work moves forward. If you own, lease or manage a commercial property in Dallas and are planning a remodel, contact Ariel Construction to talk through your scope and timeline.
Frequently Asked Questions
How much does commercial remodeling cost in Dallas?
Cost depends on the size of the space, how much the layout changes, the amount of mechanical, electrical and plumbing work, finish level and existing conditions. Layout and systems changes cost considerably more than cosmetic updates. A site visit and defined scope are needed for a reliable estimate.
How long does a commercial remodeling project take?
Timing depends on design, permit review, material lead times and construction complexity. A simple interior update can move quickly, while projects that move walls or change systems take longer. Ask for a schedule that includes design and permitting, not just construction.
Do commercial remodeling projects in Dallas require permits?
Most remodels that alter walls, exits or mechanical, electrical, plumbing or fire protection systems require permits and inspections from the city where the property is located. Requirements vary by city, so confirm with the local building department.
What types of commercial properties can be remodeled?
Offices, retail stores, showrooms, restaurants, lobbies, medical and professional suites, warehouses with office areas and mixed-use buildings can all be remodeled.
Can businesses continue operating during commercial remodeling?
Often, yes. Phasing work by zone, scheduling noisy tasks after hours, installing dust barriers and keeping entrances clear allow many businesses to stay open during construction.
How do I choose the right commercial remodeling contractor in Dallas?
Look for experience with your property type, a clear project management and communication process, design-build capability if you want one point of contact, strong safety practices and detailed proposals you can compare on equal scope.
Planning a commercial interior project?
Transparent pricing, one contract, and a schedule we commit to — across New York, Texas and Florida.
Contact Us