Industry Guides
Warehouse Interior Build-Out Guide: Offices, Mezzanines and Racking Support
December 18, 2025 · 7 min read
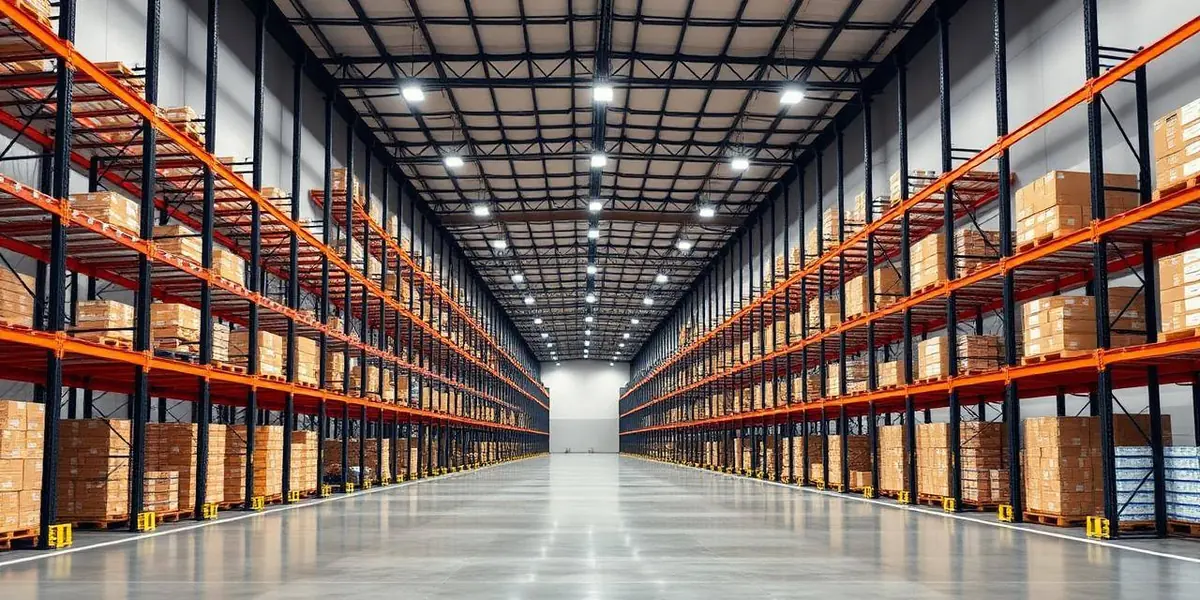
Warehouse interior work looks simple until the fire protection and power distribution get involved. Racking height, storage commodity class and mezzanine construction all reshape the sprinkler and egress design.
Office and support areas
Front-office suites, break rooms, locker rooms, restrooms and driver check-in areas are conventional interior construction inserted into an industrial shell — and they carry the accessibility and ventilation requirements of a business occupancy.
Mezzanines
Structural mezzanines require engineering, egress analysis, guardrails, and often sprinkler coverage above and below. They are a permit item, not a furniture item.
Fire protection and storage classification
Rack storage height and the commodity being stored determine whether in-rack sprinklers or an ESFR system is required. Changing what a building stores can require a sprinkler redesign.
Power, lighting and air
High-bay LED with occupancy control, three-phase distribution for equipment, compressed air lines, EV and dock equipment power, and destratification fans for high-cube spaces.
Cold storage and specialty
Insulated panel envelopes, vapor barriers, refrigeration coordination, and floor slab treatment for freezer areas require specialty subcontractors from the start.
Frequently Asked Questions
Do warehouse offices need ADA restrooms?
Yes — the office portion is a business occupancy and must meet accessibility requirements.
Planning a commercial interior project?
Transparent pricing, one contract, and a schedule we commit to — across New York, Texas and Florida.
Contact Us