Renovation
Commercial Renovation in Dallas: A Complete Guide for Businesses Planning Commercial Property Upgrades
November 10, 2026 · 8 min read
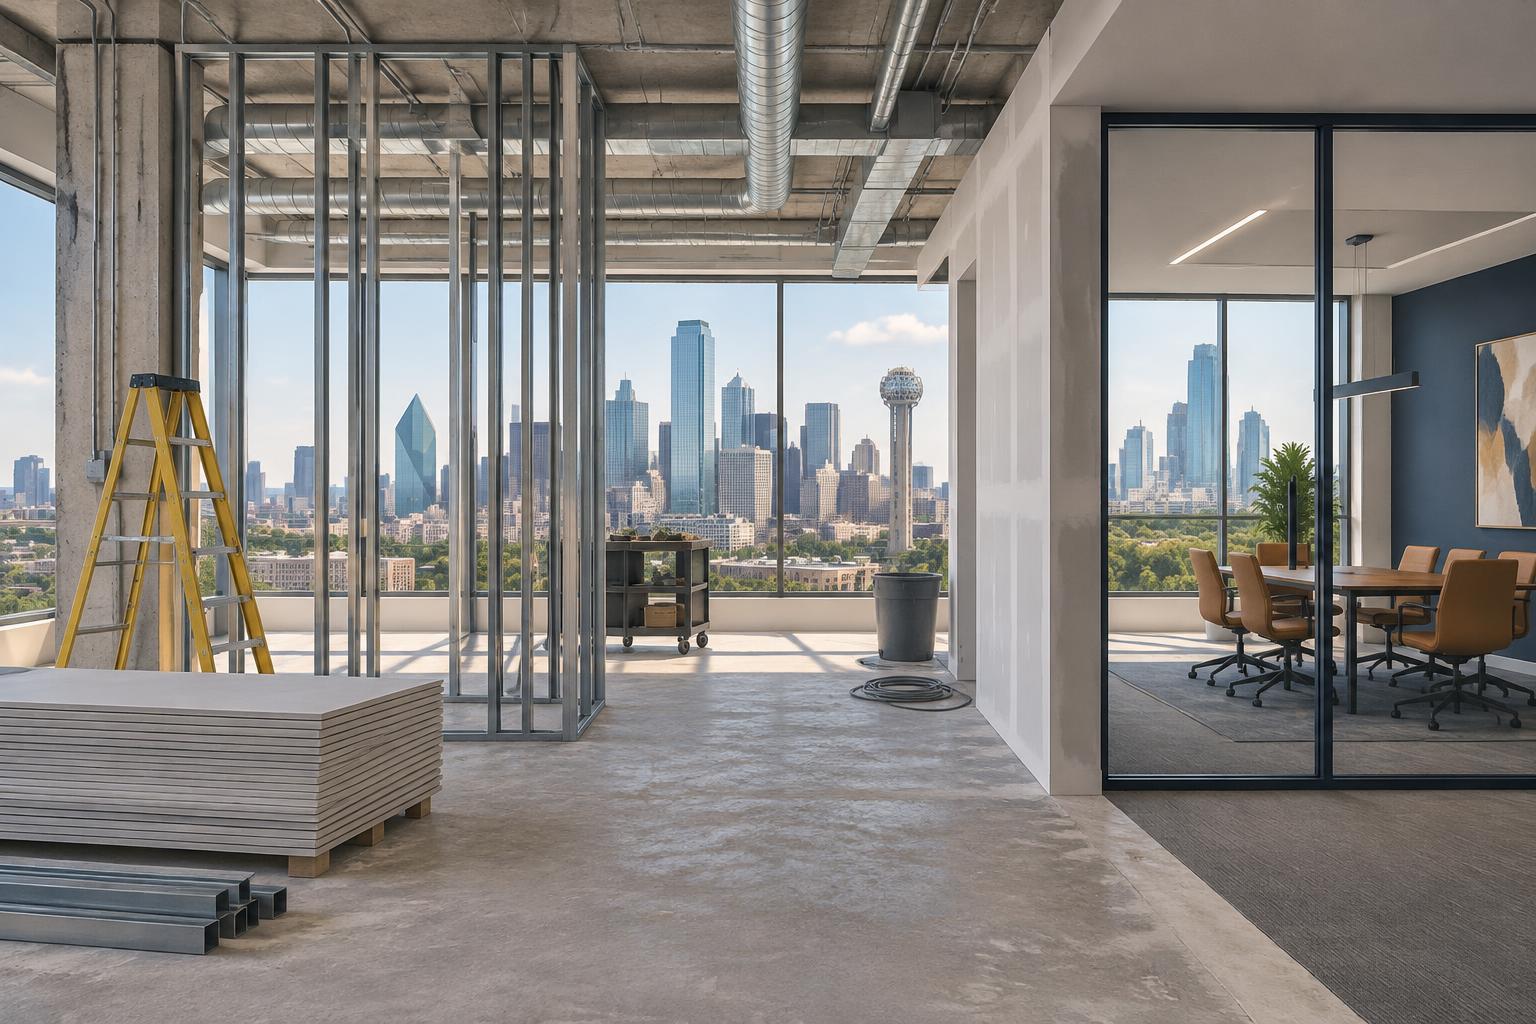
AI-generated concept illustration for planning; not an actual Ariel Construction project.
A commercial renovation in Dallas rarely starts with a design idea. It usually starts with a problem: a lease renewal that comes with a dated suite, a team that has outgrown its floor plan, a retail space that no longer matches the brand, or a building whose systems are costing more to run every year. Whatever the trigger, the decisions made in the first few weeks shape the cost, the schedule and how much disruption the business absorbs. This guide walks through the project types, the local permitting picture, the planning factors that matter most and how to evaluate a contractor before you commit. If you already have a space in mind, our page on commercial renovation services in Dallas explains how we approach projects across Dallas County.
Why Dallas Businesses Are Investing in Commercial Renovations
The way companies use space has changed faster than many buildings have. Offices designed around rows of private offices now host hybrid teams that need meeting rooms, phone booths and collaboration areas more than assigned desks. Retailers want stores that work for in-person shopping and online-order pickup at the same time. Restaurants need kitchens that can handle delivery volume without slowing the dining room.
Renovation is often the most practical answer. Relocating means new lease negotiations, moving costs and the risk of losing a location customers already know. Upgrading the existing space keeps the address while fixing what no longer works.
There are financial reasons too. Older lighting, aging HVAC equipment and poorly zoned controls drive up operating costs. For property owners, a renovated lobby, updated restrooms or modernized common areas can make a building easier to lease and help retain tenants when renewals come up. And for customer-facing businesses, the condition of the space is part of the experience; a worn interior sends a message even when the service is excellent.
Types of Commercial Renovation Projects in Dallas
Every property type comes with its own priorities. Our commercial renovation services cover the full range, but the practical requirements differ considerably from one project to the next.
Office Building Renovations
Office work typically centers on layout changes: removing or adding walls, building conference rooms, updating ceilings and lighting, and reworking power and data to match a new furniture plan. The less visible work matters just as much. Moving walls can affect HVAC zoning, sprinkler head coverage and emergency egress, so mechanical and fire protection changes need to be designed alongside the floor plan rather than after it.
Retail Store and Shopping Space Renovations
Retail renovations are driven by timing. Stores often need to open before a seasonal window or a lease deadline, and landlords in shopping centers usually have their own design criteria and approval process. Storefronts, lighting, fixtures, fitting rooms and accessible paths of travel are common scope items. Working inside an active center can also mean restricted delivery times and noise rules.
Restaurant and Hospitality Renovations
Restaurants are among the most systems-heavy projects. Kitchen exhaust hoods, grease interceptors, gas service, plumbing and electrical capacity all need to be confirmed early, because changing them later is expensive and slow. Food service projects also involve health-related review in addition to building permits, which adds coordination to the schedule. Every week a restaurant is closed is lost revenue, so phasing and closure planning belong in the budget conversation from the start.
Warehouse and Industrial Facility Renovations
Industrial work often combines large, simple spaces with targeted upgrades: new office areas inside a warehouse, improved lighting, restroom expansions, dock improvements or electrical service increases for new equipment. Clear heights, slab condition and fire protection requirements tied to how goods are stored can all influence what is possible.
Commercial Tenant Improvements and Interior Buildouts
Tenant improvements turn a shell or second-generation space into something a specific business can use. The work is shaped by the lease: the landlord's work letter, the tenant improvement allowance and any building standards for finishes or systems. Understanding who is responsible for which items before design begins prevents disputes and surprise costs later.
Commercial Renovation Requirements Across Dallas County
The Dallas area is not one permitting environment. Each city runs its own building department, adopts its own code editions and local amendments, and sets its own submittal and inspection procedures. A project that moves quickly in one city can follow a different path a few miles away.
In Downtown Dallas, many projects take place inside older or high-rise buildings, where building management rules shape the work as much as the city does. Freight elevator reservations, after-hours requirements for noisy work, certificates of insurance and building engineer sign-offs are common. Older structures can also hide conditions such as outdated wiring or undocumented past alterations.
Suburban office and retail markets such as Plano, Richardson and Irving tend to involve newer buildings and business parks, but tenant suites are frequently being reconfigured for the second or third time. Previous tenants' changes don't always match the drawings on file, which makes an existing conditions survey worthwhile before design is finalized. It's also worth confirming jurisdiction early: Plano sits largely in Collin County, and Carrollton spans parts of Dallas, Denton and Collin counties, but in each case the city's building department handles commercial permits.
In Carrollton, Garland and Mesquite, many projects involve industrial, flex and neighborhood retail properties. Change of use is a recurring issue in these areas. Converting a warehouse bay to office space, or a retail unit to a restaurant, can trigger requirements for fire protection, restrooms, parking or accessibility that weren't needed under the previous use.
Across all of these cities, two requirements show up consistently: accessibility and energy code compliance. Altering a space can require accessibility improvements along the path of travel, and Texas has its own state architectural barriers program alongside federal ADA standards. Confirm current requirements with the specific city and with a qualified design professional rather than relying on what applied to a previous project.
Key Factors to Consider Before Starting a Commercial Renovation
Most budget and schedule problems trace back to decisions made, or skipped, before construction starts. Reviewing common commercial renovation mistakes to avoid is a useful exercise before your first design meeting.
Define the objectives. Be specific about what the renovation must achieve: more workstations, a better customer flow, lower operating costs, a lease requirement. Clear goals make it easier to decide what stays in scope when budgets get tight.
Plan the space around how people work. Good space planning starts with how employees, customers and deliveries actually move through the building. A layout that looks efficient on paper can create bottlenecks at entrances, restrooms or storage.
Address code and permits early. Changes to walls, exits, plumbing, electrical and mechanical systems usually require permits and inspections. Knowing what will be reviewed helps avoid redesign after submittal.
Choose materials for the use, not just the look. A lobby floor, a restaurant kitchen and a warehouse office face very different wear. Durability, maintenance needs and lead times should weigh as heavily as appearance; some specialty finishes, glass and equipment can take weeks to arrive.
Look for relevant experience. A contractor who regularly works in occupied buildings, or in your property type, will anticipate issues others learn about on the job.
Protect business continuity. If the business will stay open, decide early how work will be phased, where barriers will go and when noisy or disruptive tasks will happen.
Commercial Renovation Planning: Budget, Timeline and Permits
There is no reliable per-square-foot figure for a commercial renovation, because the cost depends far more on what changes than on how large the space is. A cosmetic refresh with new paint, flooring and lighting is a very different project from one that relocates restrooms, adds a kitchen or upgrades electrical service. The main budget drivers are the extent of mechanical, electrical, plumbing and fire protection work; finish level; existing building conditions; building rules that require after-hours work; and how long-lead items affect sequencing.
Timelines follow a similar pattern. Design, permitting and procurement can take as long as construction itself, and permit review times vary by city and by the complexity of the submittal. Inspections occur at defined stages, such as rough-in before walls close, and a missed or failed inspection can delay every trade that follows.
Unexpected conditions are the most common source of change orders: concealed damage, work that doesn't match old drawings or systems that can't support the new design. A contingency set aside in the budget, an existing conditions survey before pricing and a clear, line-by-line scope reduce the impact. When comparing proposals, make sure each one covers the same scope, exclusions and assumptions; the lowest total is not always the lowest final cost.
Choosing the Right Commercial Renovation Contractor in Dallas
The right contractor is the one whose experience, process and communication fit your project. Ask for examples of similar work, in both property type and complexity. Ask how the project will be managed: who your day-to-day contact is, how schedules are tracked and how often you will receive updates.
Design-build capability is worth considering. When one team handles both design and construction, pricing and constructability are part of the conversation from the first layout, which reduces the risk of a design that comes in over budget. It also gives you a single point of responsibility when questions arise.
Finally, evaluate safety practices, insurance coverage, licensing where applicable and how the contractor handles quality control and closeout, including punch lists, inspections and as-built documentation.
Why Work with Ariel Construction for Commercial Renovations in Dallas
Ariel Construction is a commercial construction company serving businesses in the Dallas–Fort Worth area, as well as New York and South Florida. Our work includes commercial renovations, design-build, interior renovations, tenant improvements and commercial fit-outs for offices, retail spaces, restaurants and industrial properties.
We focus on the parts of a project that tend to create problems when they're overlooked: documenting existing conditions, coordinating building systems before construction, planning around landlord and city requirements and keeping owners informed as work progresses. If you're planning a commercial renovation in Dallas and want to talk through your scope, timeline or lease requirements, contact Ariel Construction to start the conversation.
Frequently Asked Questions
How much does commercial renovation cost in Dallas?
It depends mainly on the scope of systems work, finish level, existing conditions and building requirements. Projects that change plumbing, HVAC or electrical service cost considerably more than cosmetic updates. A site visit and defined scope are needed for a meaningful estimate.
How long does a commercial renovation project take?
Duration depends on design, permit review, material lead times and construction complexity. Small interior refreshes may move quickly, while projects involving systems changes or change of use take longer. Your contractor should provide a schedule that includes pre-construction stages, not just build time.
Do commercial renovations in Dallas require permits?
Most renovations that alter walls, exits or mechanical, electrical, plumbing or fire protection systems require permits and inspections from the city where the property is located. Requirements vary between cities, so check with the local building department.
What types of commercial properties can be renovated?
Offices, retail stores, restaurants, medical and professional suites, warehouses, industrial facilities and mixed-use buildings can all be renovated, as well as shell spaces being built out for a new tenant.
How do I choose a commercial renovation contractor in Dallas?
Look for relevant project experience, a clear project management process, transparent and detailed proposals, strong safety practices and responsive communication. Compare proposals on equal scope rather than totals alone.
Can commercial renovations be completed while a business remains operational?
Often, yes. Phasing work by zone, scheduling disruptive tasks after hours, installing dust barriers and keeping entrances clear can allow many businesses to stay open during construction.
Planning a commercial interior project?
Transparent pricing, one contract, and a schedule we commit to — across New York, Texas and Florida.
Contact Us