Renovation
Pre-Renovation Existing Conditions Surveys in NYC: What to Document
October 16, 2026 · 4 min read
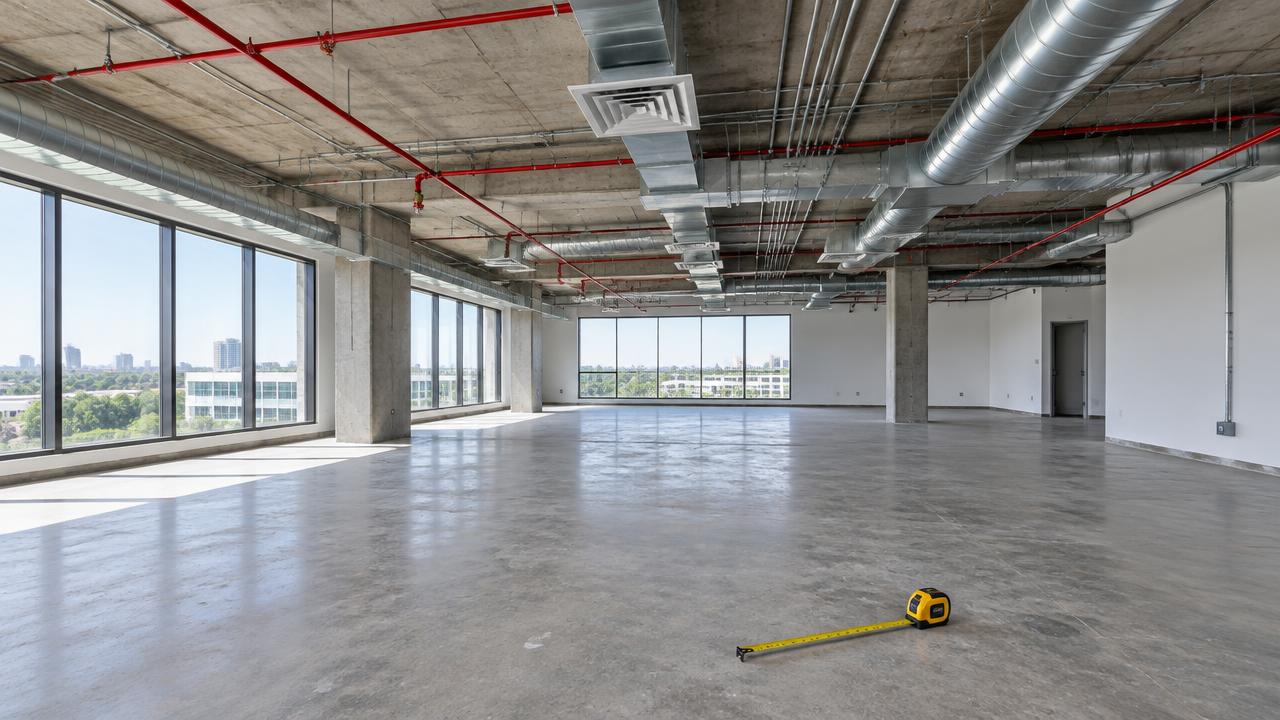
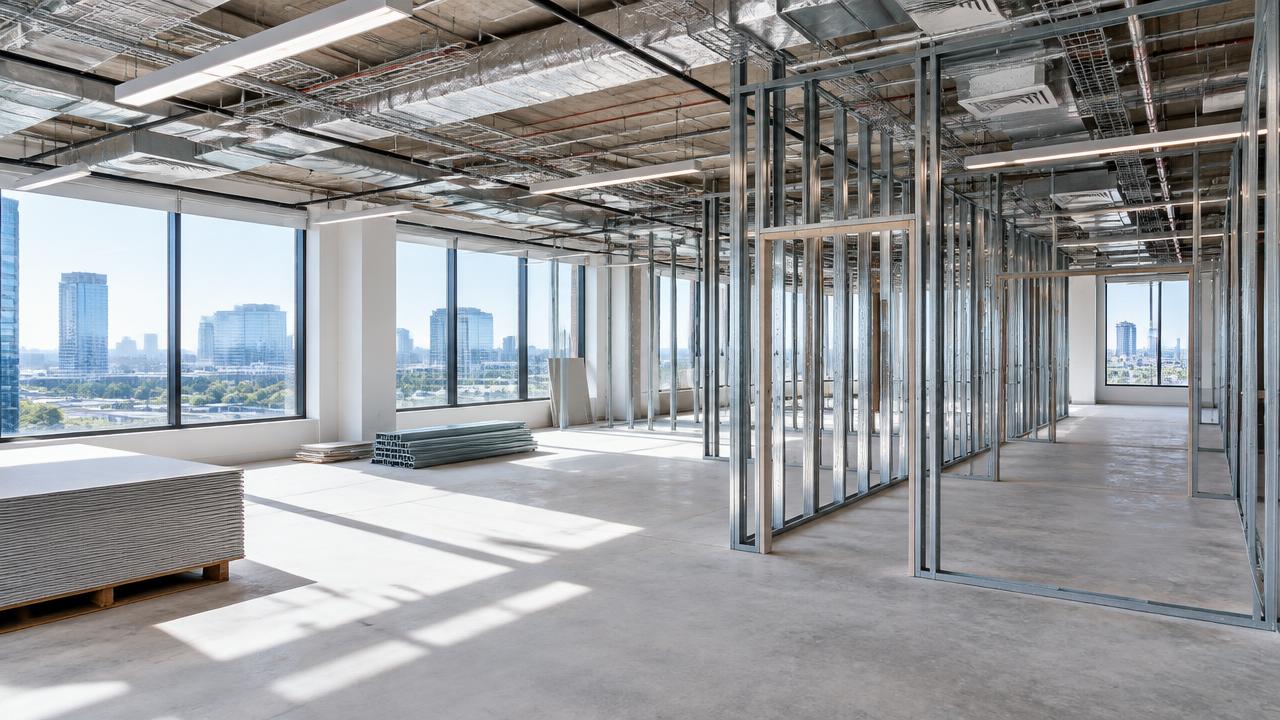
Concept illustration for planning; not a completed Ariel Construction project.
An existing conditions survey records what's actually in a space before renovation design and pricing begin: - walls - ceilings - floors - mechanical, electrical and plumbing systems - sprinklers - anything that doesn't match the drawings It helps turn visible conditions into documented scope; it cannot uncover every concealed issue. The goal is to find problems on paper, before they show up as change orders halfway through construction.
What an Existing Conditions Survey Documents
A thorough survey covers:
- Architecture: wall locations, ceiling heights, door sizes, floor levels and finishes
- Structure: visible columns, beams and slab conditions, and any signs of damage
- Mechanical systems: HVAC units, ductwork routes, diffusers and controls
- Electrical systems: panel locations and capacity, and the general condition of wiring and lighting
- Plumbing: fixture locations, visible piping, shut-offs and drains
- Fire protection: sprinkler head layout, fire alarm devices and exit signs
- Accessibility: entrance, route, restroom and door clearances against current standards
The output is a set of photos, measurements and marked-up drawings. When drawings are checked against what's actually built, this is called as-built verification.
What Surveys Commonly Uncover
These are typical findings, not results from a specific project:
- walls or soffits that don't appear on the drawings
- ductwork or piping that blocks a planned ceiling height
- electrical panels with no spare capacity
- sprinkler layouts that will need changes once walls move
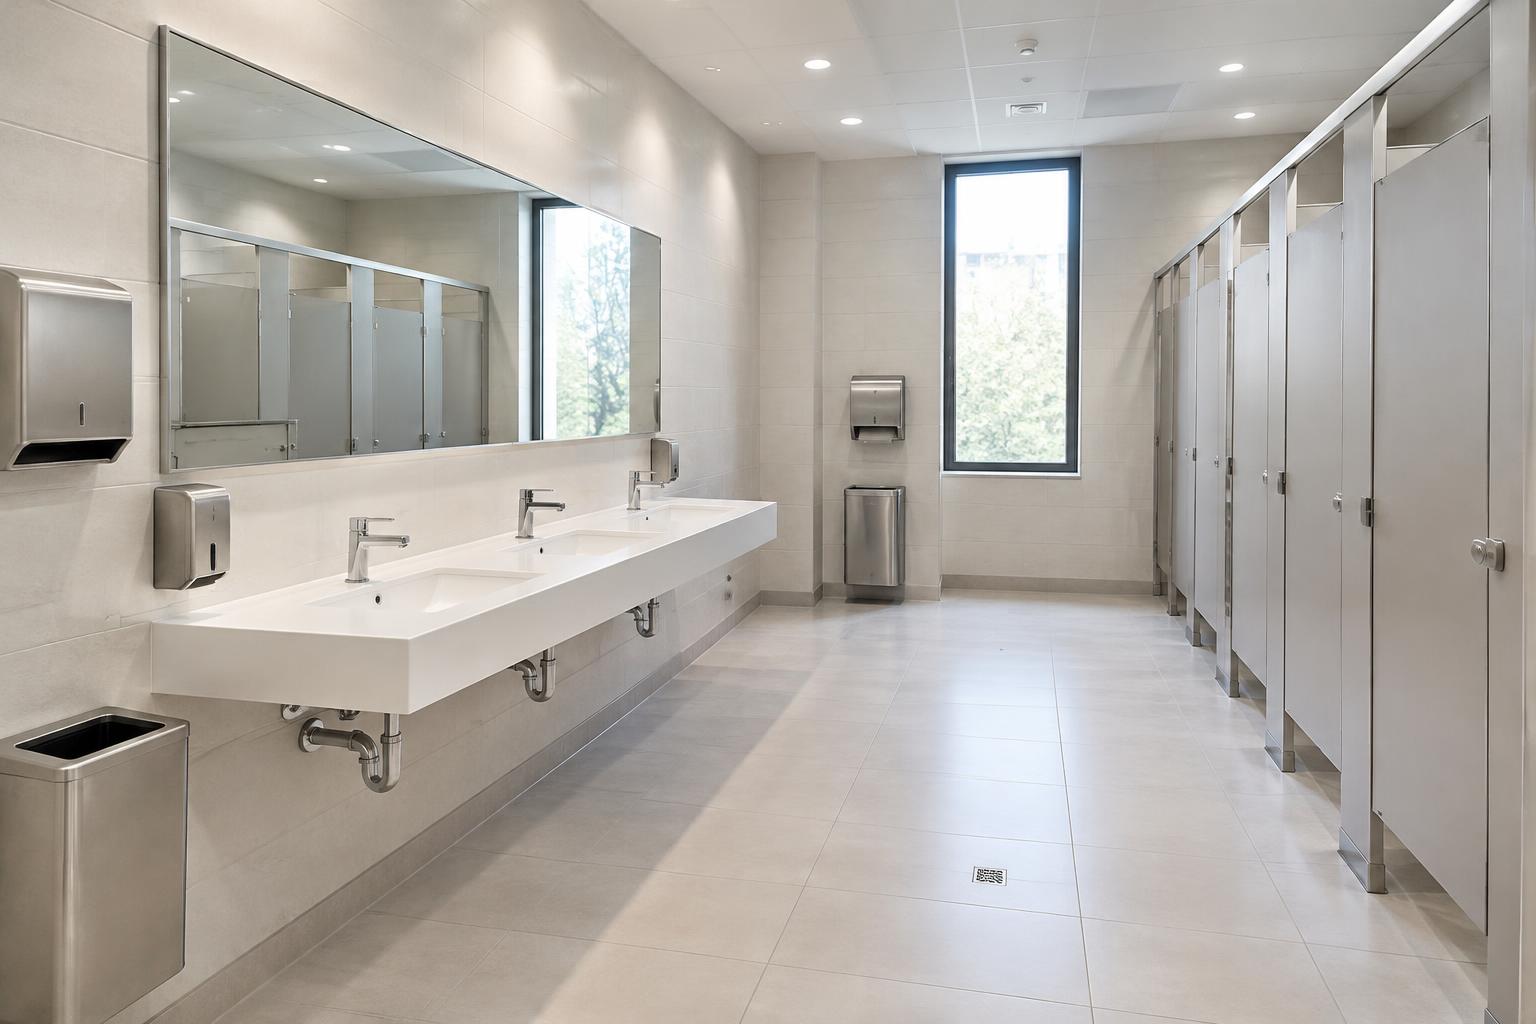
- restrooms that don't meet current accessibility clearances
- materials that may need testing before demolition, depending on building age and local rules
Planning for documented findings early can be more cost-effective than redesigning after demolition.
Why It Protects Your Budget and Schedule
Contractors price what they can see. Without a survey, estimates rely on assumptions and allowances. When those assumptions turn out to be wrong, the difference comes back as a change order and often a delay.
A survey also helps designers coordinate systems early. Moved partitions affect sprinklers, ceiling grid, air distribution and lighting at the same time, so knowing the existing layout avoids rework.
Regional Considerations
New York City
Pre-war and mid-century buildings in the Financial District and Harlem (Manhattan/New York County), and Downtown Brooklyn (Kings County) often have decades of earlier alterations. Original drawings may be missing or out of date. Building management may also have its own requirements for surveys, testing and filings with the NYC Department of Buildings. Learn more about our renovation work across New York City.
South Florida
In Coral Gables and Hollywood, older commercial buildings can show moisture damage and corrosion from the coastal climate. A survey should note any signs of water intrusion and the condition of exterior openings. Changes to exterior openings in Miami-Dade and Broward counties must meet the Florida Building Code's high-velocity hurricane zone requirements.
Dallas–Fort Worth
In Richardson and Garland, many suburban office and flex buildings have been re-tenanted several times. Surveys often find leftover partitions, abandoned wiring and HVAC zones that no longer match the layout. Confirm early whether accessibility upgrades will be triggered under Texas rules.
How to Prepare for a Survey
- Gather whatever drawings exist. Even outdated ones help.
- Arrange access to ceilings, mechanical rooms, the roof and electrical rooms.
- Share your goals and rough scope, so the survey focuses on what matters.
- Ask the landlord about any known building issues or past alterations.
For a broader view of scope and planning, see our commercial renovation service page.
Frequently Asked Questions
Who performs an existing conditions survey?
Usually the architect, the design-build contractor, or a specialist surveyor. Some projects also bring in MEP engineers or testing firms.
How long does a survey take?
It depends on the size and access. A small suite may take a single site visit, while a multi-floor building can take several.
Is a survey needed for a cosmetic refresh?
A lighter walk-through is often enough, but even cosmetic work benefits from checking the ceilings, floors and accessibility.
Sources and further guidance
Planning a commercial interior project?
Transparent pricing, one contract, and a schedule we commit to — across New York, Texas and Florida.
Contact Us