Permits & Code
Medical Office Build-Out Requirements: Code, MEP and Inspection
December 4, 2025 · 8 min read
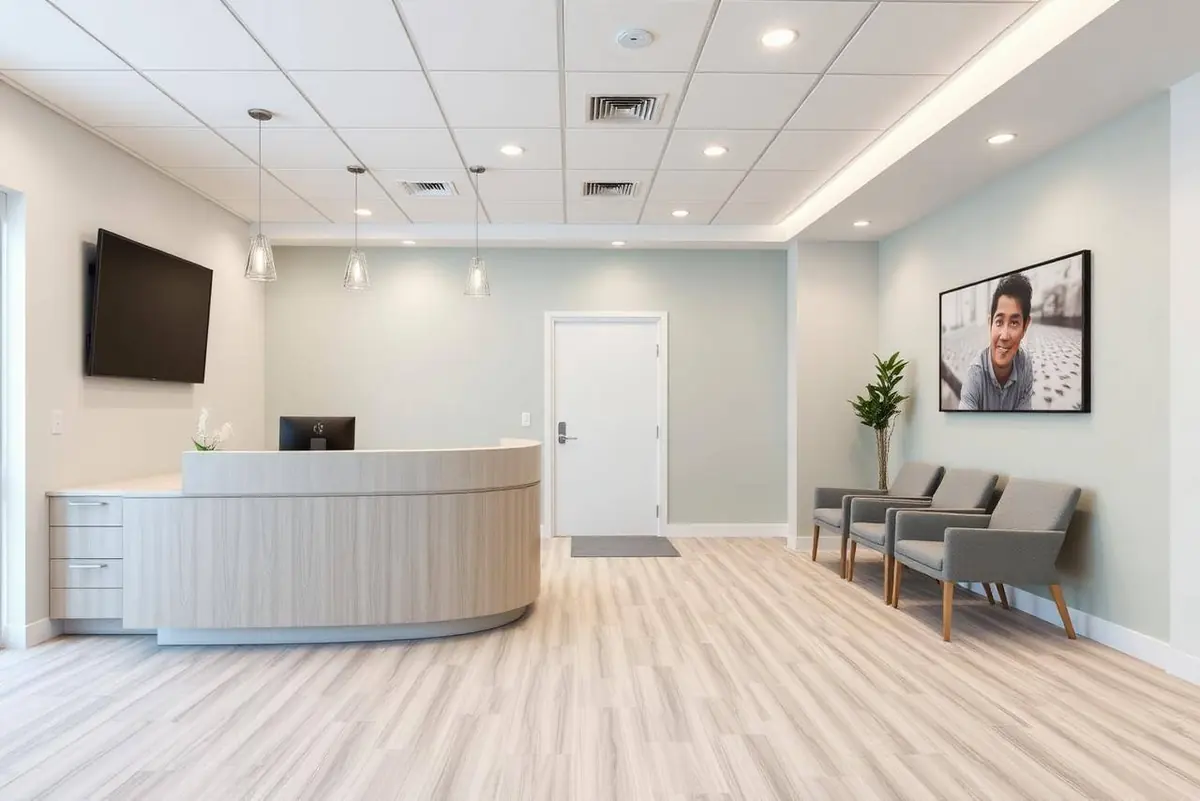
Healthcare interiors carry a code layer other commercial work never sees. The difference between a clinic that opens on schedule and one that sits empty is almost always a requirement discovered late.
Room planning
Exam rooms and operatories are sized by equipment and clearance requirements, not by preference. Chair orientation, cabinet runs, sink placement and imaging equipment locations must be fixed before rough-in.
Mechanical, gas and vacuum
Dedicated ventilation with pressure relationships in procedure rooms, medical gas and vacuum lines with certified installation and testing, and sterilization areas with their own exhaust.
Imaging and shielding
Lead-lined walls, doors and view windows designed by a physicist's shielding report — a document that must exist before framing closes.
Finishes and infection control
Seamless welded flooring with integral cove base, scrubbable wall finishes, sealed ceilings in clean areas, and hands-free hardware.
Inspections
Building department sign-off plus department of health review, medical gas certification and equipment vendor commissioning. Sequence these before the first patient date is published.
Frequently Asked Questions
How long does a medical office build-out take?
Typically 12–20 weeks of construction, plus health department review that runs parallel but can add time at closeout.
Planning a commercial interior project?
Transparent pricing, one contract, and a schedule we commit to — across New York, Texas and Florida.
Contact Us