Industry Guides
Gym and Fitness Studio Build-Out Guide: Flooring, Sound and MEP
October 9, 2025 · 6 min read
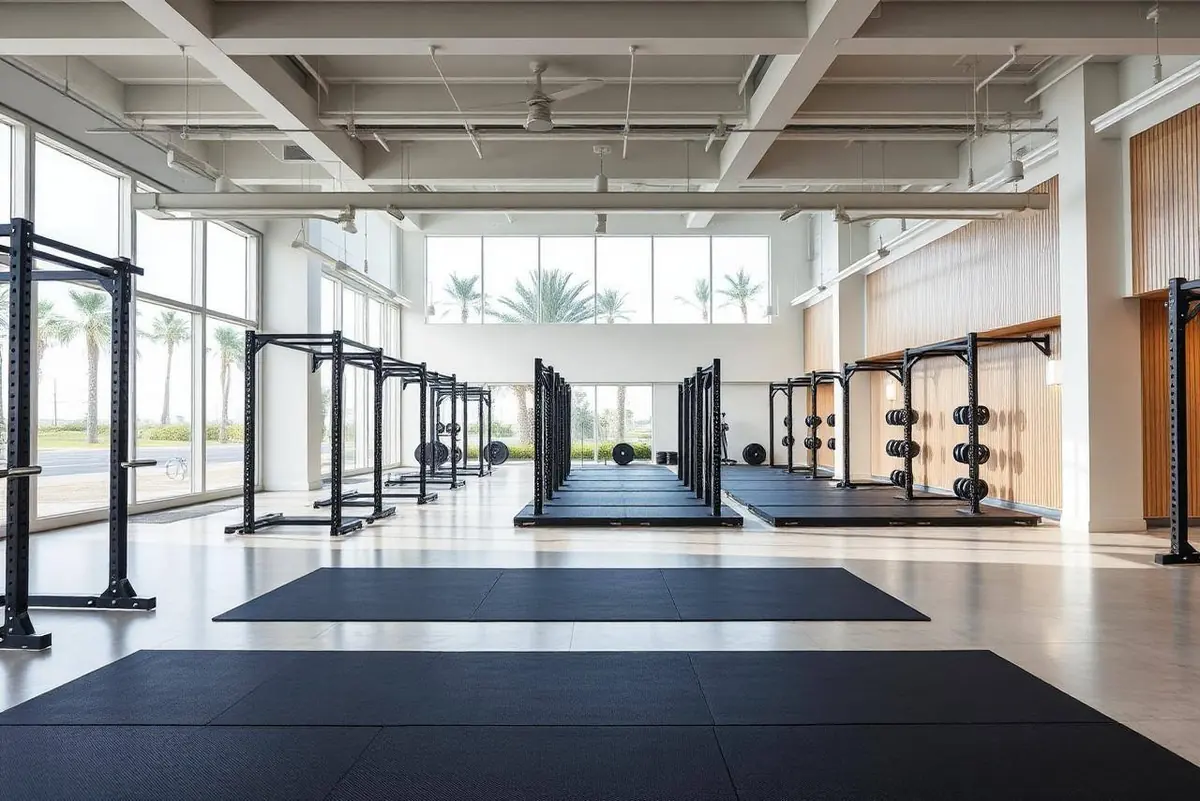
Fitness build-outs fail on two things: sound transmission to neighboring tenants and undersized ventilation. Both are solvable in design and expensive to fix afterward.
Flooring systems
Poured or rolled rubber for free-weight zones, sprung or vinyl systems for studio floors, and slab preparation with proper moisture testing before installation. Dropped-weight areas need impact-rated assemblies, not just thick rubber.
Sound and vibration
Isolation mats, resilient channel and mass-loaded assemblies at demising walls, plus attention to structural transmission in multi-tenant buildings. Address lease noise clauses during design.
HVAC and air changes
Fitness occupancies require significantly higher outside air and cooling loads than office space. Undersized equipment produces the single most common complaint in new gyms.
Locker rooms and wet areas
Waterproofing, floor drains, ventilation, and durable finishes — plus accessibility compliance in showers and changing areas.
Power and equipment
Dedicated circuits for treadmill banks, AV and lighting control, and coordination with equipment vendor drawings before rough-in.
Frequently Asked Questions
What does a gym build-out cost?
Interior build-outs commonly run $80–$180 per square foot depending on flooring, locker rooms and HVAC scope.
Planning a commercial interior project?
Transparent pricing, one contract, and a schedule we commit to — across New York, Texas and Florida.
Contact Us