Design & Build
Design-Build for NYC Offices: A Smarter Approach to Workspaces
April 10, 2026 · 6 min read
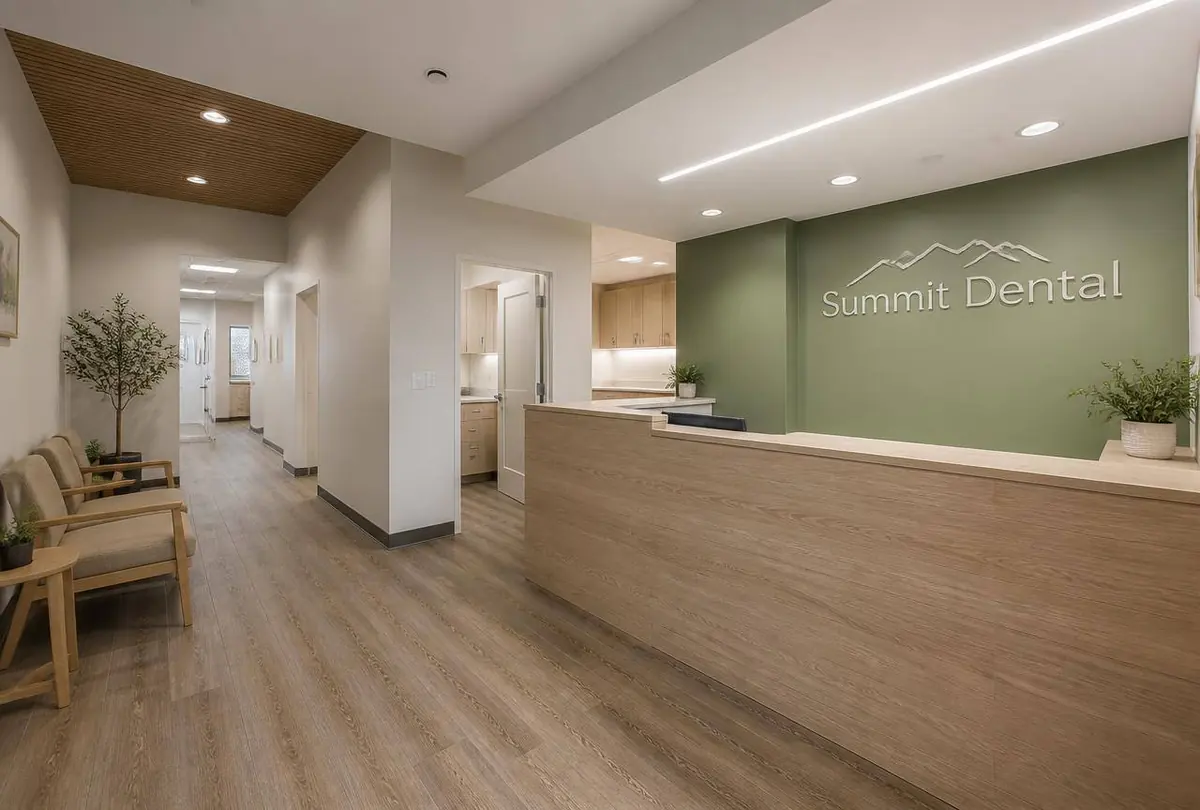
New York office tenants are building differently than they did five years ago: smaller footprints, more collaboration space, heavier AV and power loads, and much less tolerance for schedule slip. Design-build fits that brief.
The modern office program
Fewer private offices, more enclosed meeting rooms, better acoustics, dense power and data, and hospitality-grade pantries. Each of those raises MEP and coordination demands even as total square footage drops.
Filing and landlord approvals in parallel
DOB review and landlord engineering review are two separate approval tracks. Running them concurrently — with one team responsible for both submissions — is where weeks are saved.
Cost control on a shrinking footprint
Per-square-foot costs rise as offices densify. Fixing the price before construction protects the tenant from that math becoming a mid-project surprise.
Frequently Asked Questions
How long does a NYC office design-build project take?
Roughly 5–8 months from programming to move-in for a typical mid-size floor, with construction itself around 10–18 weeks.
Planning a commercial interior project?
Transparent pricing, one contract, and a schedule we commit to — across New York, Texas and Florida.
Contact Us