Commercial Construction
Construction Stages of a Commercial Building: Step-by-Step Guide
May 21, 2026 · 8 min read
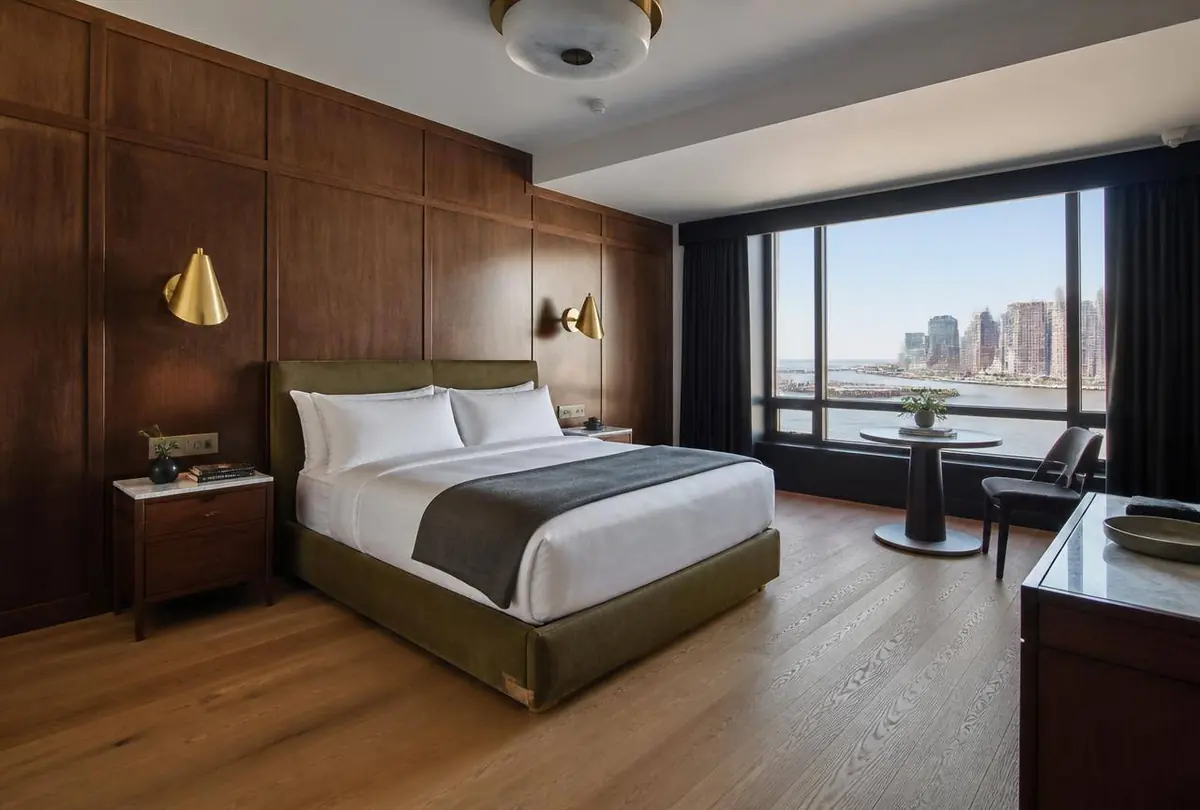
Every commercial project moves through the same sequence, whether it is a 1,200 SF café or a 120,000 SF distribution facility interior. Knowing which stage controls the schedule is what keeps an opening date real.
Stage 1 — Programming and feasibility
Headcount, workflow, equipment, code analysis and a test fit. This is where a bad site gets rejected cheaply.
Stage 2 — Design development
Layouts, finishes and MEP concepts firm up, and the budget is validated against real pricing rather than square-foot averages.
Stage 3 — Construction documents and filings
Stamped drawings, permit applications, and coordination with landlord and utility providers. Long-lead procurement should be released here.
Stage 4 — Demolition and rough-in
Selective demolition, framing, then the sequence that governs everything: overhead MEP rough-in, inspections, and close-in.
Stage 5 — Finishes
Drywall, flooring, millwork, casework, glazing, painting and specialty equipment set. Trades are stacked tightly here, which is why sequencing discipline matters.
Stage 6 — Commissioning, inspections and closeout
Balancing, fire alarm and sprinkler testing, health or department sign-offs, punch list, training and turnover documents.
Frequently Asked Questions
Which stage takes the longest?
Permitting and rough-in inspections usually control the critical path more than the physical construction itself.
Planning a commercial interior project?
Transparent pricing, one contract, and a schedule we commit to — across New York, Texas and Florida.
Contact Us