Cost & Budgeting
Commercial Restroom and Locker Room Renovation Costs in NYC: A 2026 Planning Guide
October 13, 2026 · 7 min read
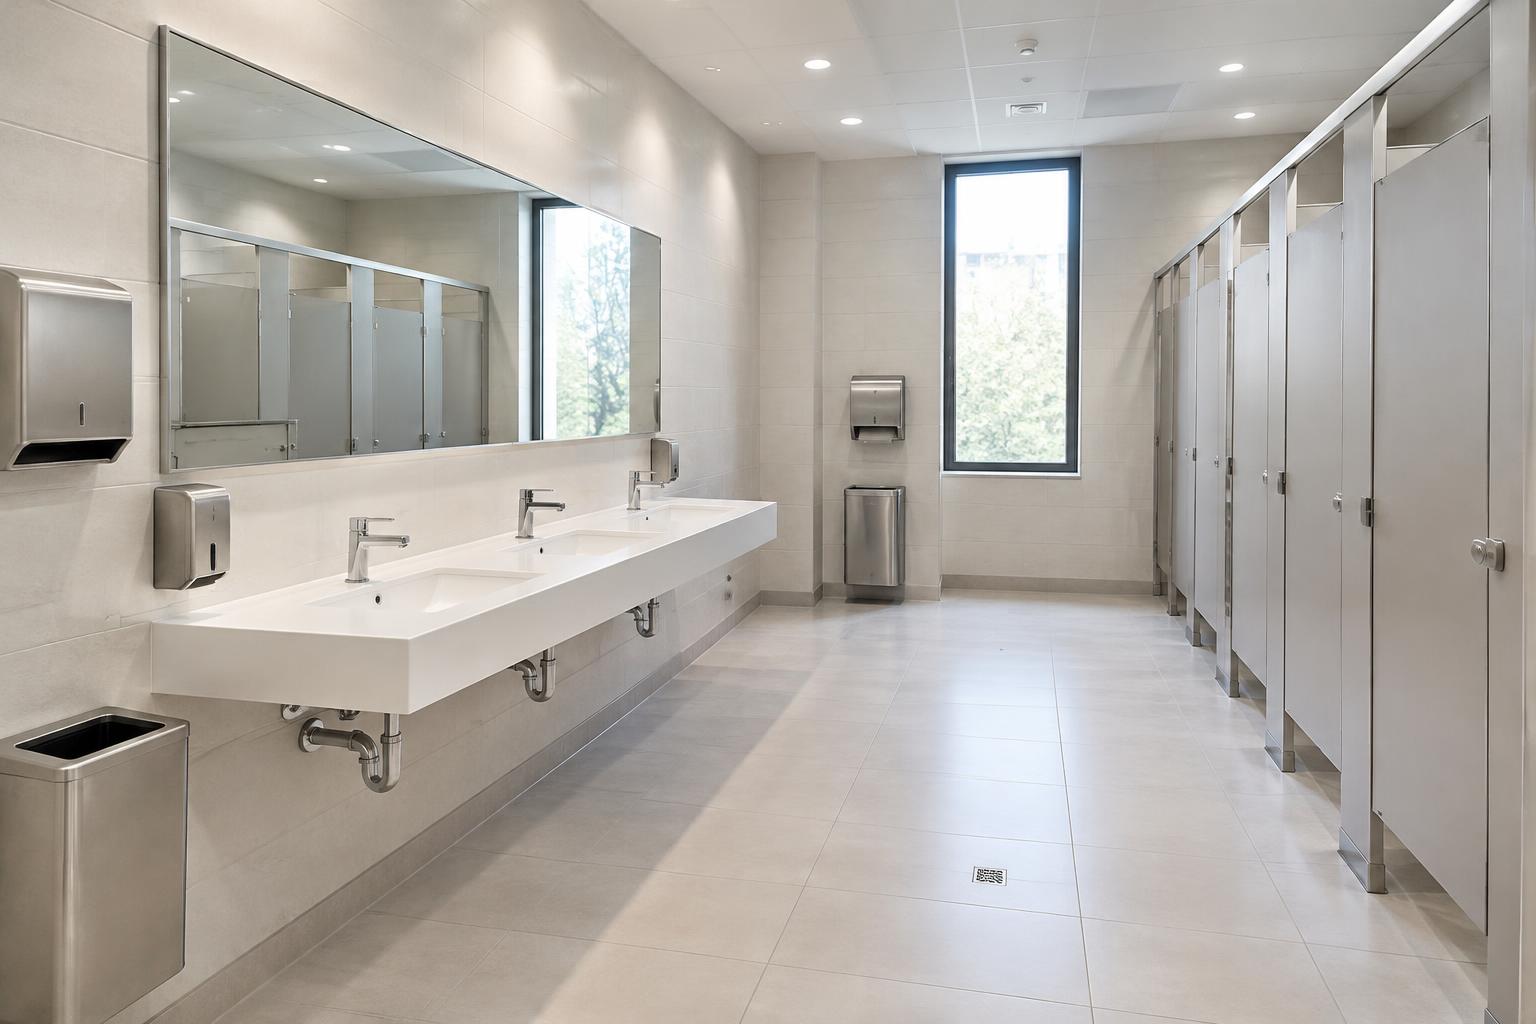
Concept illustration for planning; not a completed Ariel Construction project.
Commercial restroom renovation cost per square foot in NYC depends on fixture locations, existing plumbing, accessibility requirements and finish choices. Restrooms and locker rooms pack multiple trades into a small space, so their unit cost can exceed that of open-plan areas. This guide explains those drivers, with regional comparisons for South Florida and Dallas–Fort Worth. It does not offer a universal dollar-per-square-foot rate: a site survey and a line-item proposal provide a more useful basis for your budget than a generic average.
Why Restrooms Cost More per Square Foot Than Open Space
An open office floor spreads its cost over a lot of square footage: partitions, ceilings, lighting and flooring. A restroom puts many trades into a few hundred square feet:
Because the room is small, those fixed costs push the per-square-foot number up quickly. Locker rooms and changing rooms add even more: showers, floor drains, benches, lockers and moisture-resistant ceilings. That's why a gym or fitness locker room is often the most expensive room per square foot in the whole fit-out.
- plumbing supply and waste lines
- fixture carriers
- toilet partitions
- exhaust ventilation
- waterproofing and tile
- accessories
- accessible clearances
The Five Biggest Cost Drivers
Compare these five scope decisions before comparing prices.
1. Moving fixtures versus keeping them in place
Keeping toilets, urinals and sinks where they are can be a major way to control cost. Moving a fixture means new waste and vent piping. On a slab, that may mean cutting and trenching the concrete.
2. Condition of existing plumbing
Older buildings often hide corroded piping or undersized waste lines. You may also find shut-off valves that don't fully close. An existing-conditions survey before pricing reduces the chance of surprises once walls are open.
3. Accessibility upgrades
Renovating a restroom often requires bringing it up to current accessibility standards. That can include:
The federal baseline is the 2010 ADA Standards for Accessible Design, and states and cities add their own requirements (see the regional notes below). Accessibility work can change the layout, which brings us back to driver one.
- turning space
- grab bars
- lavatory clearances
- fixture heights
- door widths
4. Finish level
Finish choices change the price far more than most owners expect:
- Toilet partitions: powder-coated steel vs. phenolic vs. floor-to-ceiling compartments
- Fixtures: standard vs. touchless
- Walls: standard tile vs. large-format porcelain
5. Ventilation and moisture control
Showers and locker rooms need exhaust and materials suited to their moisture exposure. Inadequate ventilation can contribute to mold and peeling finishes. Addressing these risks during design can avoid disruptive rework after opening.
Restrooms vs. Locker Rooms vs. Changing Rooms
Restroom: common cost drivers include fixture relocation, accessibility upgrades, partitions; lighting, paint may be less significant depending on scope.
Locker room: common cost drivers include showers, floor drains, waterproofing, lockers, exhaust; ceilings in dry zones may be less significant depending on scope.
Changing room (retail or fitness): common cost drivers include partitions, doors, lighting, mirrors; plumbing (often none) may be less significant depending on scope.
A retail fitting-room fit-out without plumbing is a very different budget from a gym locker room with showers. Make sure any estimate you compare covers the same room type.
Regional Notes: NYC, South Florida and Dallas–Fort Worth
Local approval requirements depend on the building, occupancy and proposed work. Confirm current requirements with the authority having jurisdiction and your design professional.
New York City
For commercial restroom renovation in Manhattan (New York County), Brooklyn (Kings County) or Long Island City in Queens (Queens County), confirm the project scope with your design professional. Plumbing alterations may require filings or permits through the NYC Department of Buildings. Also plan for:
Older buildings often hide outdated piping, so plan a contingency. Also confirm the required fixture count for your occupancy with your design professional.
- following building rules on work hours and freight elevator access
South Florida
In Miami, Fort Lauderdale and Boca Raton, renovations follow the Florida Building Code. That includes its accessibility volume, the Florida Building Code – Accessibility. Each city or county building department reviews permits, so timelines vary between Miami-Dade, Broward and Palm Beach counties. In humid coastal buildings, moisture-resistant materials and good exhaust matter even more.
Dallas–Fort Worth, Texas
In Dallas, Plano or Frisco, building permits come from each city's development or building services office. Texas also has its own accessibility law, the Texas Architectural Barriers Act, run by the Texas Department of Licensing and Regulation (TDLR). Projects subject to the Architectural Barriers program with an estimated construction cost of $50,000 or more generally require registration, plan review and inspection. Exemptions and scope matter; confirm applicability with TDLR or a Registered Accessibility Specialist before pricing. Dallas is in Dallas County; Plano and Frisco include parts of Collin and Denton counties. Building permits follow the city jurisdiction, not simply the county name.
How to Get an Accurate Restroom or Locker Room Estimate
Restroom work is often one part of a larger commercial renovation. If you're budgeting a whole space, our 2026 renovation cost guide covers how costs build up across a full project.
- Decide early whether fixtures stay or move. It can significantly affect plumbing and floor work.
- Ask for an existing-conditions survey. It should cover plumbing and floor condition before final pricing.
- Confirm which accessibility rules apply. Do this with your architect or contractor before design is final.
- Pick finishes before bidding. Choose partitions, fixtures and tile up front, not allowances that grow later.
- Compare line-item proposals, not lump sums. That way you can see where each estimate differs.
Frequently Asked Questions
Does a restroom renovation always require ADA upgrades?
Not always, but often. Altering a restroom usually means the altered parts must meet current accessibility standards. In some cases there are also requirements for the route to the restroom. Your design professional should confirm what your scope triggers.
Can a restroom be renovated while the building stays open?
Sometimes. A phasing plan must maintain the required restroom access, accessible routes and safe separation from construction. Confirm that the remaining facilities satisfy the building's occupancy requirements before work starts.
Why do two restroom estimates differ so much?
Usually because they assume different scopes. One may keep fixtures in place while the other relocates them. They may also include different finishes or accessibility work. Line-item proposals make the difference visible.
Sources and further guidance
Planning a commercial interior project?
Transparent pricing, one contract, and a schedule we commit to — across New York, Texas and Florida.
Contact Us