
Renovation
Commercial Remodeling NYC: What Business Owners Should Know Before Starting a Renovation
November 18, 2026 · 8 min read
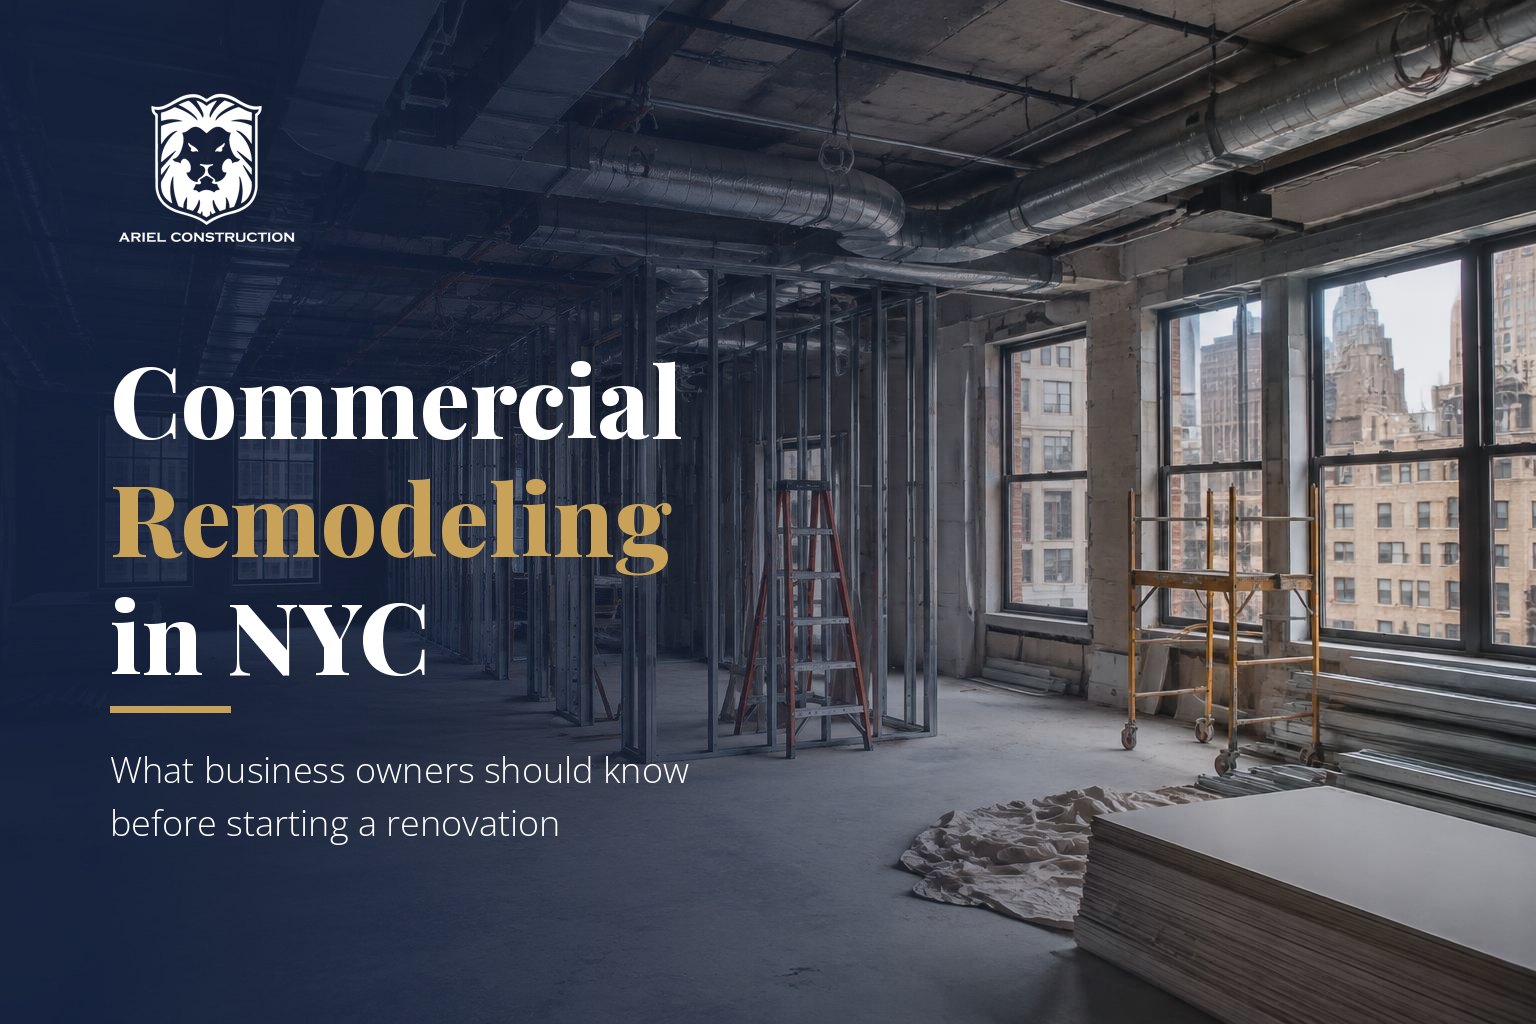
Most commercial remodeling NYC projects don't go wrong on the job site. They go wrong months earlier, when a scope is loosely defined, a lease clause gets skimmed, or nobody checks what sits behind a fifty-year-old wall. If you own, lease or manage a business space in New York City, the decisions you make before demolition starts will shape your budget, your schedule and how much disruption your staff and customers feel. This guide walks through what to settle first: goals, costs, approvals, contractor selection, timelines and the borough-level realities that make remodeling here different from almost anywhere else.
Why NYC Businesses Are Investing in Commercial Remodeling
Space in New York is expensive, so every square foot has to earn its keep. That pressure drives most remodeling decisions.
- Outdated interiors and inefficient layouts. Private-office-heavy floor plans, dim corridors and undersized break areas no longer match how many teams work.
- Changing workplace needs. Hybrid schedules have pushed companies toward more meeting rooms, phone booths and shared space, and fewer assigned desks.
- Customer experience. For retail and hospitality, a tired storefront or awkward circulation directly affects sales.
- New uses for existing space. A business may grow into a neighboring suite, shift a stockroom into selling floor, or convert part of a floor to a different function.
- Building functionality. Remodels are often the practical moment to address aging lighting, ventilation and power distribution.
Define Your Commercial Remodeling Goals Before Starting
Before talking to designers or contractors, write down what the remodel must accomplish. Typical goals include:
- Improving how the workspace functions day to day
- Modernizing office interiors and finishes
- Renovating retail or other customer-facing areas
- Expanding, combining or reconfiguring existing space
- Upgrading outdated electrical, plumbing or HVAC systems
- Improving accessibility and employee comfort
Then rank them. "Must have," "should have" and "nice to have" sounds simple, but it is the most effective tool for controlling cost. A clearly defined scope gives every bidder the same target, reduces mid-project change orders and makes it easier to cut items intelligently if pricing comes in high. Vague scopes almost always grow once work begins.
Understand the Costs of Commercial Remodeling in NYC
There is no reliable "average" price for commercial remodeling in New York City, because two spaces of the same size can carry very different costs. What actually moves the number:
- Size and existing condition. A space with sound ceilings, usable ductwork and recent electrical work costs less to remodel than one needing everything replaced.
- Type and complexity. A finish refresh is a different project from relocating walls, restrooms and kitchens.
- Materials and finishes. Specialty millwork, imported tile and custom lighting add both cost and lead time.
- MEP modifications. Moving plumbing fixtures, adding circuits or rebalancing HVAC is often where budgets grow fastest.
- Structural changes. New openings, floor reinforcement or rooftop equipment require engineering and approvals.
- Labor and trade coordination. Building rules, union requirements in some properties and restricted work hours all affect labor cost.
- Permits, inspections and filings. Design and filing fees, expediting and inspections belong in the budget from day one.
- Contingency. Older NYC buildings regularly reveal hidden conditions. Carrying a contingency allowance is planning, not pessimism.
Ask for estimates broken out by trade and scope so you can see where the money is going and compare bids line by line.
NYC Building Permits, Codes, and Regulatory Considerations
Regulatory work is part of the project, not paperwork on the side. What applies depends on the type and extent of the work, so confirm requirements with your design professional before committing to a schedule.
- NYC Department of Buildings. Many interior alterations, especially those affecting MEP systems, egress or structure, require DOB filings by a licensed architect or engineer. Some minor work may not require a permit; your design team should determine which applies.
- Building and fire codes. Work is reviewed against the NYC Construction Codes and Fire Code, which can affect sprinklers, fire alarms and fire-rated construction.
- Accessibility. Alterations can trigger accessibility upgrades to entrances, restrooms and routes through the space.
- Electrical and plumbing. These trades typically must be performed and filed by appropriately licensed professionals.
- Occupancy and egress. Changing how a space is used, or how many people occupy it, can affect exits, corridors and the building's certificate of occupancy.
- Landlord and management approvals. Most commercial leases require landlord sign-off on drawings, contractor insurance and work rules before anything starts. Read the alteration clause early.
- Older and landmarked buildings. Properties within historic districts or designated as landmarks may need Landmarks Preservation Commission review, particularly for exterior or storefront changes.
This is general information, not legal or code advice. The right approach is to have your architect, engineer and contractor confirm the approval path for your specific scope.
How to Choose the Right Commercial Remodeling Contractor in NYC
The lowest number on a bid sheet tells you little on its own. When evaluating a commercial remodeling contractor in NYC, look for:
- Commercial renovation experience with spaces similar to yours: offices, retail, restaurants or medical suites.
- Familiarity with NYC conditions: freight elevator schedules, certificates of insurance for building management, sidewalk and loading constraints.
- Trade coordination. Remodels involve demolition, framing, MEP, ceilings, flooring and finishes; someone has to sequence them tightly.
- Planning and scheduling that shows milestones, long-lead items and inspection points.
- Transparent estimates with clear inclusions, exclusions and allowances.
- Communication. Ask how progress is reported and who your day-to-day contact will be.
- Quality control and construction management practices, including punch-list and closeout procedures.
- Experience in occupied buildings, where neighbors, tenants and building staff are affected every day.
A firm that offers full commercial construction services in New York City should be able to walk you through all of these points before you sign.
Plan Your Renovation Timeline and Minimize Business Disruptions
For many businesses, closing for the duration isn't realistic. Good planning keeps operations moving:
- Phased construction. Divide the space into zones so one area is built while others remain in use.
- Off-hours work. Noisy demolition or coring can sometimes be scheduled for evenings or weekends, where building rules allow.
- Temporary arrangements. Swing space, temporary entrances or relocated service counters can keep customers and staff working.
- Noise, dust and safety controls. Temporary partitions, protection of finished areas and clear separation between work zones and occupied space.
- Coordination with building management and neighbors on elevator use, shutdowns and access.
- Deliveries and access. In dense neighborhoods, material deliveries often need scheduled windows and staging plans.
- Realistic milestones. Build in time for approvals, inspections and long-lead equipment, and keep a schedule contingency alongside the budget one.
Commercial Remodeling Considerations Across NYC's Five Boroughs
Each borough brings its own building stock and logistics.
Manhattan. Space is tight and buildings range from prewar lofts to new towers. Office renovations in Midtown Manhattan and the Financial District often hinge on building work rules and freight access. Retail remodeling in SoHo and Chelsea may involve historic district considerations for storefronts. Newer properties around Hudson Yards tend to have detailed tenant work letters, while older buildings in Harlem can bring surprises behind walls and ceilings.
Brooklyn. Adaptive reuse is common, with former industrial buildings becoming offices, shops and studios. In Downtown Brooklyn and Williamsburg, a commercial renovation may involve upgrading older systems to support modern loads while preserving character.
Queens. Long Island City combines newer commercial buildings with converted industrial space, and Astoria has a strong mix of retail and service businesses. Projects here often focus on upgrading existing facilities and improving retail and office layouts.
The Bronx. Many projects involve modernizing commercial interiors, business facilities and retail properties, often in buildings where systems haven't been updated in years.
Staten Island. Commercial properties more often include standalone or low-rise buildings, which can simplify access and deliveries. Planning still needs to account for approvals, parking and keeping offices and retail spaces open during work.
Common Commercial Remodeling Mistakes Business Owners Should Avoid
- Starting without a defined scope, which invites scope creep and inconsistent bids.
- Underestimating the budget, particularly MEP work and soft costs.
- Ignoring approvals, leading to stop-work orders or delayed openings.
- Choosing on price alone instead of comparing scope, schedule and experience.
- Overlooking operational disruption to staff, customers and neighbors.
- Frequent design changes after construction begins, each of which adds time and cost.
- Neglecting infrastructure and maintenance, such as putting new finishes over failing systems.
- No plan for unforeseen conditions like hidden damage, outdated wiring or abandoned piping.
Preparing Your Business for a Successful Commercial Renovation
Use this checklist before construction starts:
- Define your renovation objectives and rank them.
- Assess the existing property, including systems and hidden conditions.
- Establish a realistic budget with a contingency.
- Confirm applicable approvals, permits and landlord requirements.
- Select an experienced commercial contractor.
- Finalize the design and scope before pricing is locked.
- Establish a construction timeline with milestones.
- Plan for employees, customers, tenants and daily operations during the work.
Start Planning Your Commercial Remodeling Project in NYC
A well-run remodel starts with clear goals, an honest budget and a team that understands how New York buildings work. If you're weighing an office, retail or other business renovation, Ariel Construction can review your space and discuss how our commercial remodeling services could fit your plans, schedule and operations.
Sources and further guidance
Planning a commercial interior project?
Transparent pricing, one contract, and a schedule we commit to — across New York, Texas and Florida.
Contact UsRelated Reading

Renovation
Commercial Remodeling in Florida: How to Upgrade Business Spaces While Keeping Operations Running
Industry Guides
Commercial Contractor in Florida: Building Better Business Spaces Across Multiple Industries

Remodeling
Commercial Remodeling in Dallas: How to Transform Business Spaces for Better Functionality and Performance