Renovation
Commercial Renovation for NYC Businesses: Office, Retail, and Restaurant Projects
October 9, 2026 · 8 min read
A commercial renovation in New York City is rarely just a construction project. It is a business decision made inside an older building, under a landlord's rules, with neighbors on every side and customers or staff who still need the space. This guide breaks down what changes when the space is an office, a retail store, or a restaurant, so you can plan the right scope before you sign anything.
What Counts as a Commercial Renovation in NYC
A commercial renovation upgrades or reconfigures an existing interior. That can mean new finishes, moved walls, upgraded lighting and HVAC, new restrooms, or a full gut of a tired space. It is different from ground-up construction, and it often overlaps with tenant improvement work when a landlord contributes an allowance.
In New York, most renovation work that touches layout, egress, plumbing, mechanical or electrical systems needs plans filed with the NYC Department of Buildings. Cosmetic work such as paint and some flooring may not. Your architect or contractor should confirm which category your scope falls into before you set a schedule.
Office Renovation NYC: Keeping Teams Working
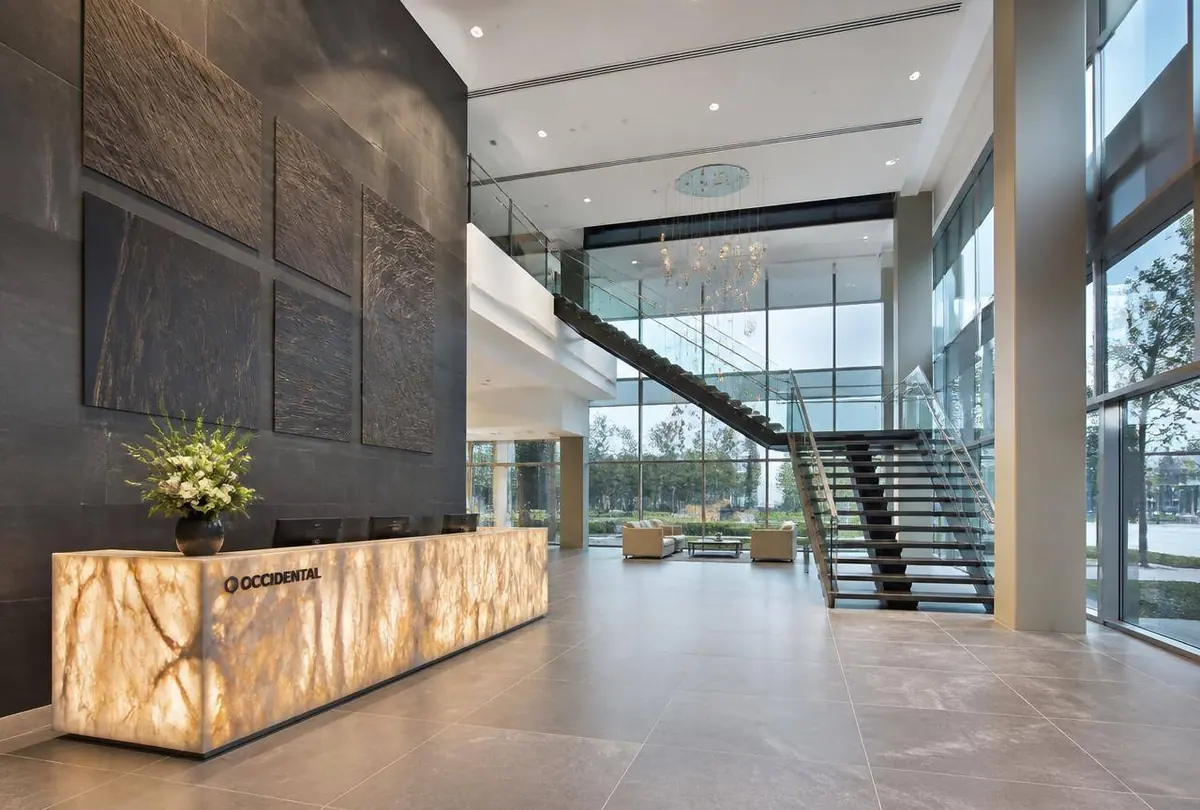
Office renovation projects in Manhattan and the outer boroughs usually start with a simple question: does the current layout still match how people work? Many companies are trading rows of private offices for a mix of focus rooms, collaboration areas and better meeting rooms with reliable AV.
The main challenge is occupancy. If your team stays in the space, the work has to be phased floor by floor or zone by zone, with dust barriers, noise limits and off-hours shifts for loud tasks like demolition and core drilling.
- Confirm building rules early: work hours, freight elevator bookings, insurance certificates and alteration agreements.
- Plan IT and AV cabling with the construction schedule, not after it.
- Check whether ceiling, lighting or HVAC changes trigger energy code upgrades.
- Build swing space into the phasing plan so no team loses a desk for long.
Retail Store Renovation: Protecting Sales and Brand
A retail store renovation is judged by two things: how the finished space sells, and how much revenue you lose while it is built. Brand standards, fixture packages and storefront details all need to be locked before work begins, because changes mid-project are where retail budgets slip.
Many NYC retailers renovate overnight or in sections so the store stays open. Others close for a short, intensive window. Either approach works when deliveries, fixture installs and inspections are scheduled backward from a fixed reopening date.
- Coordinate storefront and signage changes with the landlord, and with the Landmarks Preservation Commission if the building is landmarked or in a historic district.
- Order long-lead items such as custom fixtures, lighting and storefront glass early.
- Protect finished areas and merchandise if you stay open during work.
- Walk the accessible route from the sidewalk to the fitting rooms and checkout.
Restaurant Renovation NYC: Kitchens, Ventilation and Inspections
Restaurant renovation NYC projects carry the most moving parts. Kitchen layouts, grease exhaust, fire suppression, gas piping and plumbing for grease interceptors all need careful coordination, and several agencies are involved, including the Department of Buildings, the FDNY and the Department of Health and Mental Hygiene.
Front-of-house work matters just as much. Seating layouts affect occupancy and egress, restroom counts follow occupancy, and finishes need to stand up to constant cleaning. Because a closed restaurant earns nothing, owners usually push for the shortest possible shutdown.
- Have the kitchen equipment list finalized before MEP design is complete.
- Confirm exhaust routing with the landlord before committing to a layout.
- Schedule inspections as milestones, not as an afterthought at the end.
- Plan a soft-opening window for punch-list items and staff training.
How to Plan Any Commercial Renovation in New York
Whatever the property type, successful projects follow the same pattern. Start with an existing-conditions survey, then define scope, budget and schedule together. Scope decided without pricing, or a schedule set without approvals in mind, is the most common reason renovations run late.
Budget questions deserve their own deep dive. For property-type pricing and contingency planning, read our 2026 renovation cost guide.
- Survey the space and document hidden conditions before final pricing.
- Review your lease for alteration, restoration and approval clauses.
- Decide whether the business stays open during construction.
- Get a line-item proposal, not a single lump-sum number.
- Set inspection and approval dates as part of the schedule.
Choosing a Commercial Renovation Contractor NYC Businesses Can Trust
Look for a commercial renovation contractor NYC landlords already know, who has built in occupied buildings and can show work similar to yours. Ask how they handle permits, how they report progress, and who your day-to-day point of contact will be.
Ariel Construction focuses on interior work only. Our team handles commercial renovations for offices, retail stores and restaurants with transparent pricing and one project manager from survey to closeout. You can see our approach to commercial renovation in New York City on our service and location pages.
Frequently Asked Questions
Do I need a permit for a commercial renovation in NYC?
Most work that changes layout, egress, plumbing, mechanical or electrical systems requires plans filed with the NYC Department of Buildings. Purely cosmetic work may not. Confirm your specific scope with a licensed design professional before scheduling.
Can my business stay open during a renovation?
Often, yes. Offices and retail stores are commonly renovated in phases or during off-hours, with dust and noise controls. Restaurants with kitchen work usually need at least a short closure.
What makes restaurant renovations more complex than office projects?
Restaurants involve kitchen exhaust, fire suppression, gas, grease management and health inspections, along with occupancy-driven seating and restroom requirements. More trades and agencies are involved, so coordination matters more.
How should I budget for a commercial renovation?
Start from a site survey and a line-item proposal, then add a contingency for hidden conditions in older buildings. Our cost guide covers typical pricing by property type in more detail.
What should I ask a commercial renovation contractor?
Ask for similar completed projects, how they manage permits and inspections, how they work in occupied buildings, who your project manager is, and how they report schedule and budget each week.
Planning a commercial interior project?
Transparent pricing, one contract, and a schedule we commit to — across New York, Texas and Florida.
Contact Us