Renovation
The Commercial Remodeling Process in Dallas–Fort Worth: Seven Planning Steps
October 15, 2026 · 4 min read
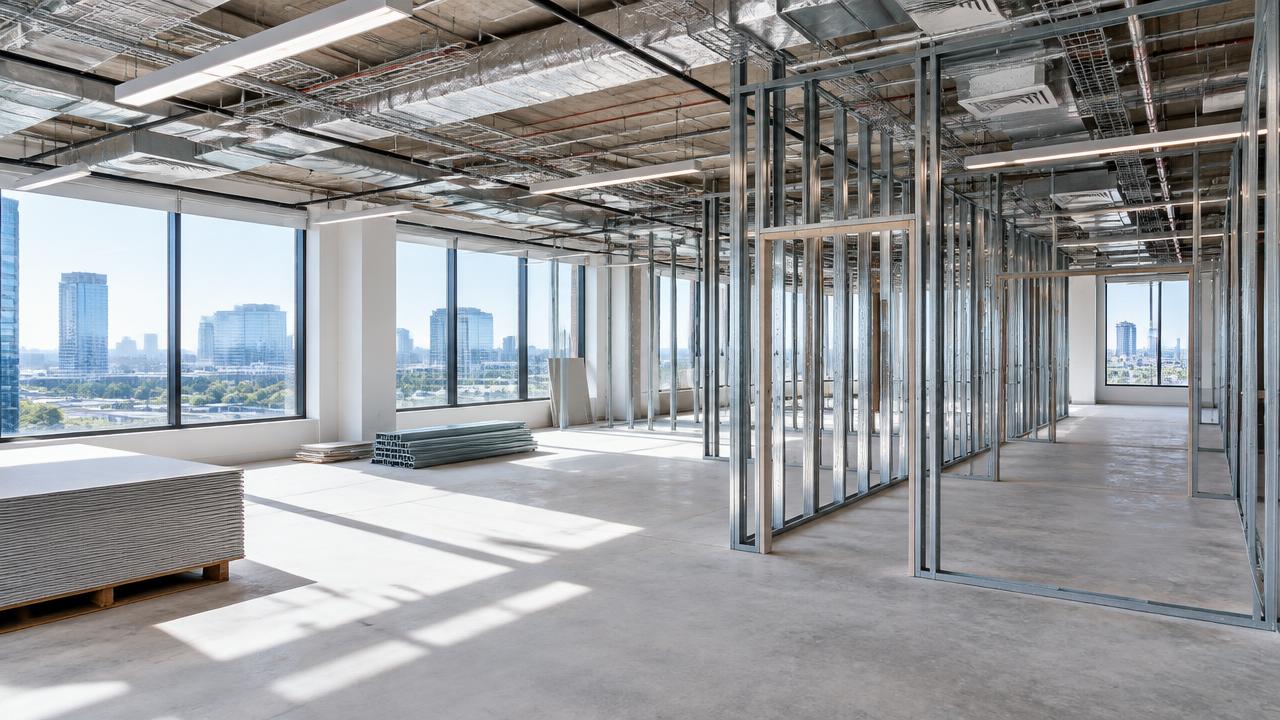
Concept illustration for planning; not a completed Ariel Construction project.
A commercial remodeling process usually follows seven steps: 1. Site survey 2. Scope and goals 3. Design 4. Pricing 5. Permits 6. Phased construction 7. Closeout Many delays and budget overruns can be traced to incomplete surveys, scope, design or pricing. Preparing those steps carefully can reduce avoidable disruption.
Step 1: Survey the Existing Space
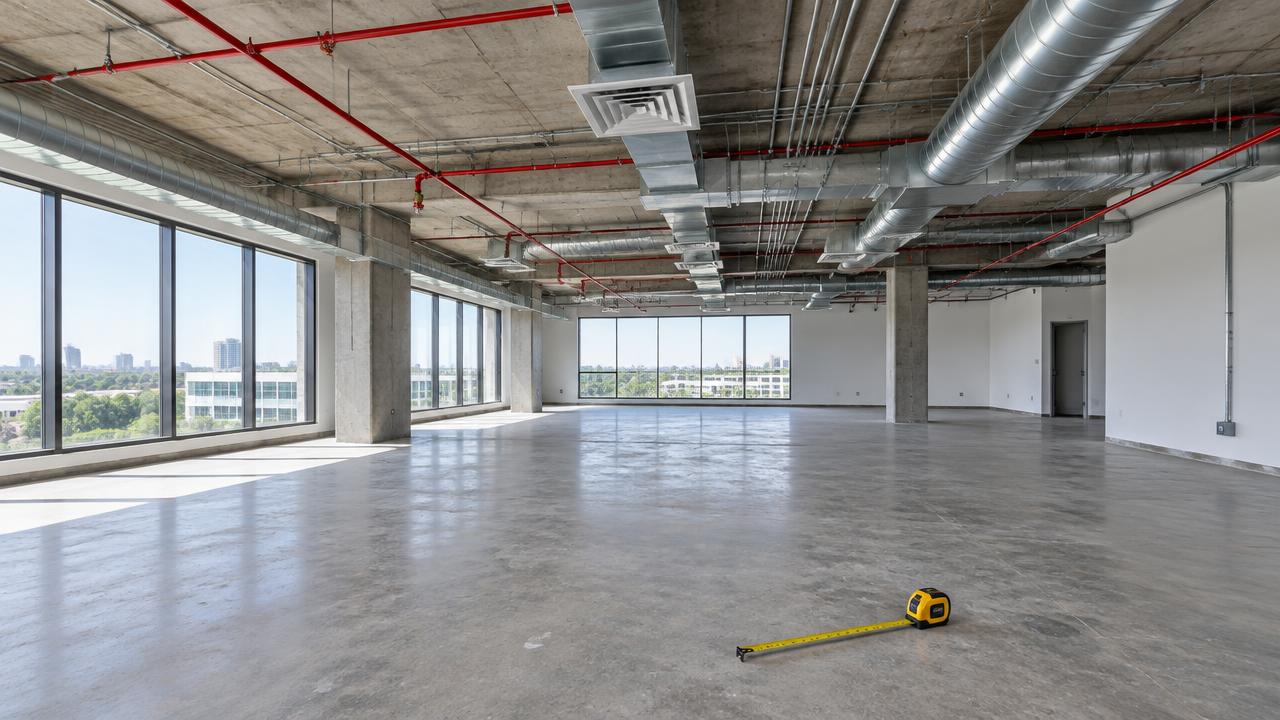
Every remodel starts with what's already there. A survey records:
- walls
- ceilings
- mechanical, electrical and plumbing systems
- sprinklers
- anything that doesn't match the drawings
In older buildings, hidden conditions are the most common source of mid-project change orders. Finding them early keeps them in the budget instead of the schedule.
Step 2: Define Scope and Business Goals
Write down what the remodel must achieve. For example:
- more meeting rooms
- a refreshed brand look
- better accessibility
- a reconfigured sales floor
Be clear about what's out of scope too. A written scope is what every later price and schedule is measured against.
Step 3: Design and Coordinate Systems
An architect or design-build team turns the scope into drawings. Moving partitions usually affects sprinkler heads, HVAC diffusers, lighting and electrical circuits. Coordinating those systems on paper costs far less than fixing clashes on site.
Step 4: Price the Work Line by Line
A line-item proposal shows what each part of the remodel costs. It lets you adjust scope deliberately, for example by changing a finish rather than cutting something you need. Compare proposals line by line, not just on the bottom number.
Step 5: Permits and Approvals
Most remodeling that changes layout, egress or building systems needs a permit. In leased space, the landlord or building manager usually has to approve the plans as well. Put review time in the schedule from the start.
Step 6: Phased Construction
Many commercial office remodeling projects happen while the business keeps running. Phasing means:
- splitting the work into zones
- putting up dust and noise barriers
- doing loud work after hours
- keeping exits and accessible routes open
A weekly look-ahead keeps your team informed about what's coming next.
Step 7: Inspections and Closeout
Final inspections, a punch list, and handover of warranties and as-built drawings close the project. Schedule inspections as milestones rather than leaving them to the last week.
How the Process Differs by Region
New York
In Midtown Manhattan, permits are filed with the NYC Department of Buildings. Building management controls:
- work hours
- freight elevators
- insurance requirements
In suburban areas such as White Plains in Westchester or Melville on Long Island, each town or city runs its own building department, so review times vary.
South Florida
In Boca Raton and West Palm Beach, remodels follow the Florida Building Code and are permitted by the city or county building department. Office parks and retail centers usually have landlord design criteria that must be approved before permitting.
Dallas–Fort Worth
In Dallas and Irving/Las Colinas (Dallas County) or Arlington (Tarrant County), each city issues its own permits. Commercial projects above a set construction-cost threshold may also need Texas accessibility review through TDLR. Check that early so it doesn't hold up the schedule. Learn more about commercial remodeling in Dallas–Fort Worth.
Remodeling Office Space: A Quick Checklist
- Survey before pricing
- Write the scope and what's excluded
- Coordinate MEP changes in design
- Compare line-item proposals
- Build permit and landlord review into the schedule
- Agree on a phasing plan if you stay open
- Schedule inspections as milestones
To see how we run each step, visit our commercial remodeling service page.
Frequently Asked Questions
How long does the commercial remodeling process take?
It depends on scope, permits and phasing. Cosmetic work is far quicker than a remodel with new layouts and systems. Ask for a milestone schedule that includes permit and inspection dates.
Is remodeling different from renovation?
The terms overlap. Remodeling usually means changing layout or function, while renovation often means restoring or upgrading what's there. The process is largely the same either way.
Who handles permits?
In a design-build or full-service contract, the contractor usually manages filings and inspections. Confirm this in writing.
Sources and further guidance
Planning a commercial interior project?
Transparent pricing, one contract, and a schedule we commit to — across New York, Texas and Florida.
Contact Us