Commercial Construction
MEP Coordination in Commercial Interiors: Why It Decides Your Schedule
September 11, 2025 · 6 min read
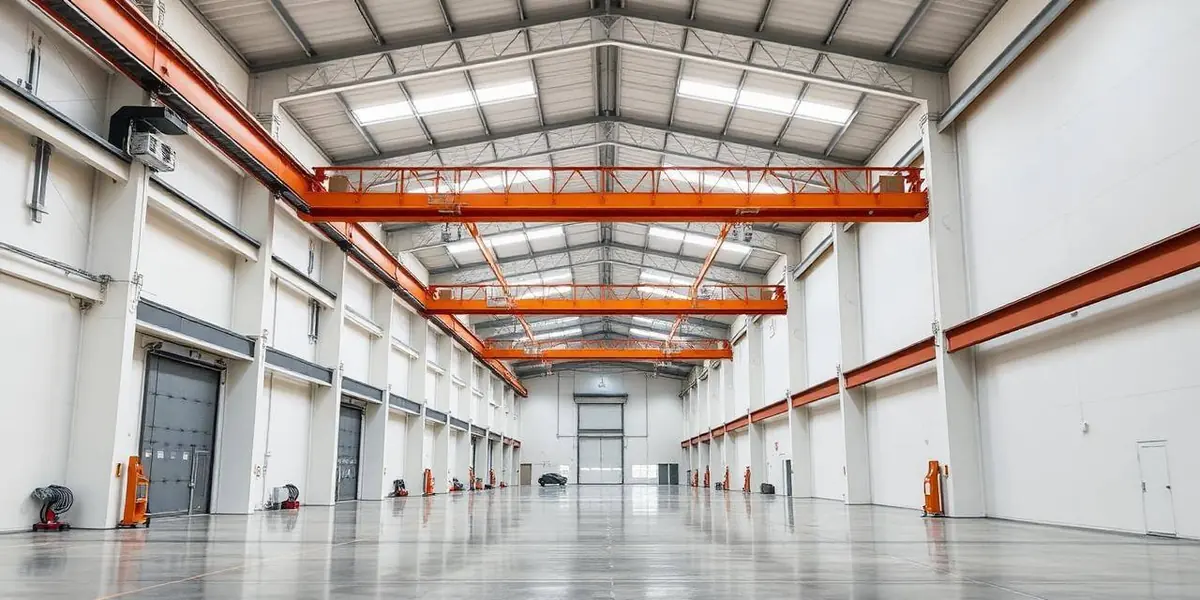
Above the ceiling is where interior projects are won or lost. Ductwork, sprinkler mains, conduit, plumbing and structure all compete for the same few inches.
The plenum problem
Older buildings with tight slab-to-slab dimensions force hard choices between duct size, ceiling height and lighting design. Resolving that on paper is cheap; resolving it after rough-in is not.
Coordination drawings
Overlay drawings — or a coordinated model on larger jobs — should be produced and signed off by every trade before rough-in begins. This single step prevents most interior rework.
Inspection sequence
Rough inspections gate close-in. Missing one inspection window can push drywall by a week, which cascades through every finish trade.
Capacity verification
Confirm panel capacity, condenser water availability, sanitary line locations and gas service before design assumes them. Base building limitations are the most common cause of late redesign.
Frequently Asked Questions
Who owns MEP coordination?
Under design-build, the single contracted team does. Under split delivery it is often unassigned, which is precisely the problem.
Planning a commercial interior project?
Transparent pricing, one contract, and a schedule we commit to — across New York, Texas and Florida.
Contact Us