Industry Guides
Cold Storage Build-Out Guide: Panels, Vapor Barriers and Refrigeration
May 22, 2025 · 6 min read
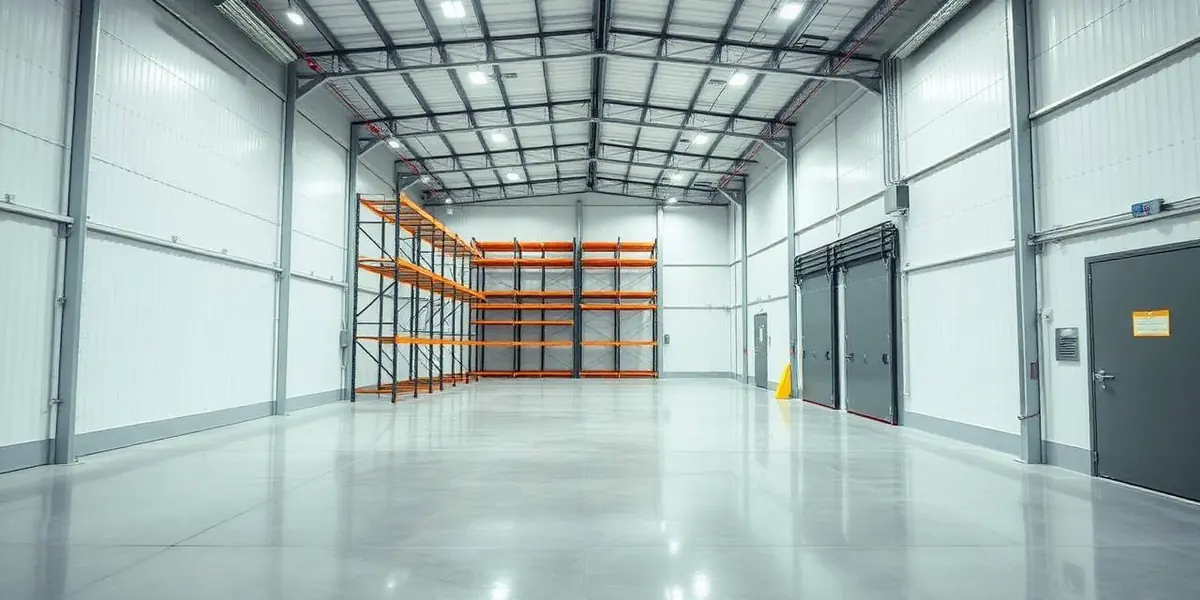
Cold storage is unforgiving. A vapor barrier detail missed during construction shows up two winters later as ice inside a wall assembly.
Envelope and panels
Insulated metal panel walls and ceilings with continuous, correctly lapped vapor barriers and sealed penetrations. Every conduit and hanger through the envelope is a potential failure point.
Slab and subfloor
Freezer floors require under-slab insulation and, in many cases, heating to prevent frost heave. This is designed before any slab work begins.
Refrigeration coordination
Evaporator placement, condensate routing, defrost cycles and electrical loads must be coordinated with racking layout and door locations early.
Doors and traffic
High-speed doors, air curtains and vestibules control infiltration; traffic patterns determine how much cooling capacity is lost per shift.
Frequently Asked Questions
Can existing warehouse space be converted to cold storage?
Often yes, subject to slab condition, ceiling height, power capacity and structural capacity for refrigeration equipment.
Planning a commercial interior project?
Transparent pricing, one contract, and a schedule we commit to — across New York, Texas and Florida.
Contact Us