High-Rise Office Suites
Full-floor and multi-suite tenant improvements in Brickell and Downtown towers, staged around building freight schedules and after-hours noise rules.

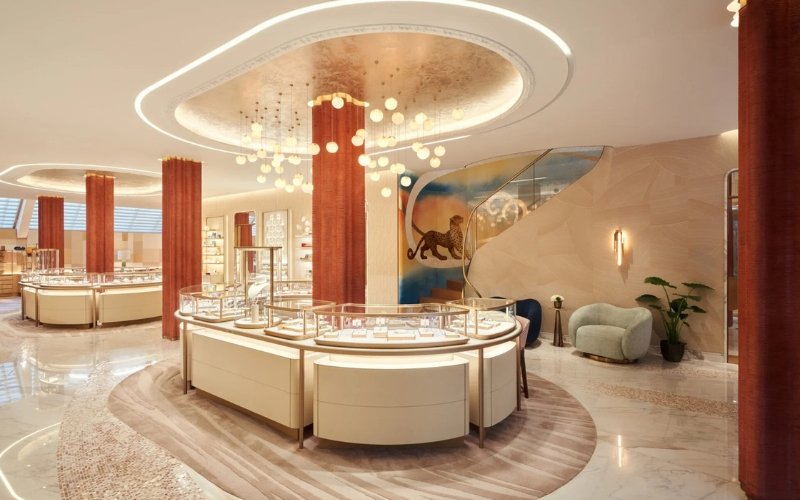
Miami-Dade County
Interior build-outs for Brickell towers, Wynwood storefronts and Downtown office floors — priced before demolition, delivered on the date we commit to.
Miami is a high-rise tenant market. Most of our work here happens above the tenth floor: freight elevator windows, building engineers who want protection plans in writing, and landlord work letters that decide who pays for what. We run interior scopes only — no ground-up — so our crews, permit expeditors and vendors are built entirely around occupied Class A buildings and busy street-level retail.
Brickell and Downtown drive the office demand, Wynwood and the Design District drive experiential retail and hospitality, and Health District tenants keep the medical suites moving. Whatever the use, the number in the contract is the number you pay: scope is written out, allowances are disclosed, and change orders only appear when you add scope or the building hands us a genuine surprise.
Tell us about the space and we'll come back with a transparent scope.
Permitting in Miami: We file through the City of Miami Building Department and coordinate Miami-Dade County reviews, including fire, DERM where applicable, and threshold conditions in high-rise buildings. Elevator, hot-work and after-hours permissions are handled with building management before mobilization.
Local Project Challenges
Full-floor and multi-suite tenant improvements in Brickell and Downtown towers, staged around building freight schedules and after-hours noise rules.
Hood systems, grease interceptors, bar millwork and dining rooms built to open on the date the lease demands.
Wynwood and Design District storefronts, gallery-grade lighting, custom fixtures and brand-standard finishes.
Who We Serve
Verified Regional Work
Documented projects from our verified South Florida portfolio, shown as relevant regional experience for your Miami project.
Large-scale interior commercial renovations for offices, retail centers, restaurants, medical suites and warehouse facilities — phased around your operations and priced before demolition starts.
Commercial remodeling that reconfigures the space you already lease or own — new layouts, upgraded finishes, modern lighting and code-current restrooms, without ground-up construction.
Turnkey commercial fit-outs from cold dark shell to open-for-business — built to brand standard, landlord work letter and the date on your lease.
Tenant improvement (TI) construction managed against your allowance, your lease deadlines and your landlord's requirements — for single suites and full-floor programs.
Design and construction under one contract — architecture, engineering, permitting and construction of your commercial interior with a single point of accountability.
City of Miami commercial interior permits typically run several weeks once drawings are complete, longer when fire or DERM review is triggered. We file early and phase long-lead work so permitting does not become the critical path.