Light Manufacturing Interiors
Production support offices, QC rooms, locker rooms and code-compliant restrooms inside working plants.

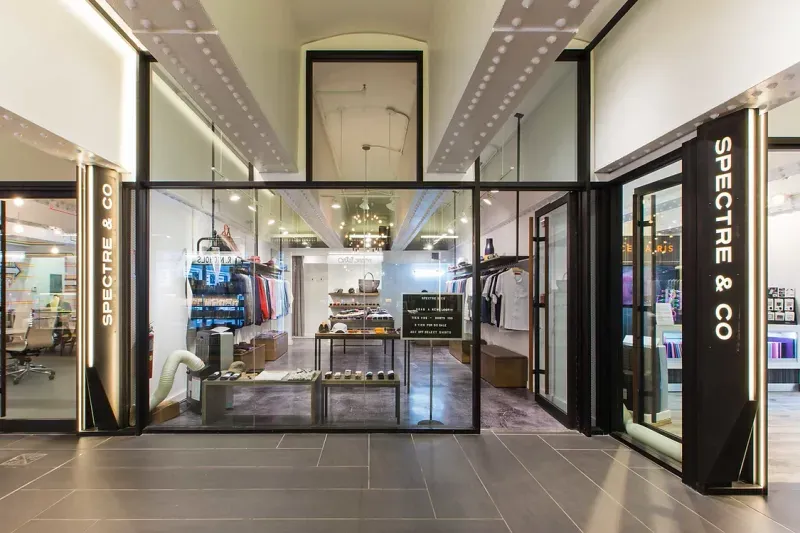
Miami-Dade County
Industrial interiors, clinics and neighborhood retail across Hialeah, Hialeah Gardens and the Palmetto corridor.
Hialeah's building stock is older and more industrial than most of Miami-Dade, which changes how a build-out gets priced. Existing electrical service, slab conditions and outdated life-safety systems are the usual surprises, so we survey them before quoting rather than writing an allowance and hoping.
The work itself is a mix: office and QC space inside light manufacturing buildings, medical and dialysis clinics serving the local population, and neighborhood retail along the main corridors. All of it gets the same transparent treatment, because these owners are cost-sensitive and cannot absorb a moving budget.
Tell us about the space and we'll come back with a transparent scope.
Permitting in Hialeah: We file with the City of Hialeah Building Department and coordinate Miami-Dade fire review. Older buildings frequently trigger accessibility and life-safety upgrades — we identify those during the survey so they are in the contract price, not a later change order.
Local Project Challenges
Production support offices, QC rooms, locker rooms and code-compliant restrooms inside working plants.
Primary care, dialysis and specialty clinic interiors built to Florida health-facility requirements.
Storefronts, pharmacies and service retail with durable, low-maintenance finishes.
Who We Serve
Verified Regional Work
Documented projects from our verified South Florida portfolio, shown as relevant regional experience for your Hialeah project.
Large-scale interior commercial renovations for offices, retail centers, restaurants, medical suites and warehouse facilities — phased around your operations and priced before demolition starts.
Commercial remodeling that reconfigures the space you already lease or own — new layouts, upgraded finishes, modern lighting and code-current restrooms, without ground-up construction.
Turnkey commercial fit-outs from cold dark shell to open-for-business — built to brand standard, landlord work letter and the date on your lease.
Tenant improvement (TI) construction managed against your allowance, your lease deadlines and your landlord's requirements — for single suites and full-floor programs.
Design and construction under one contract — architecture, engineering, permitting and construction of your commercial interior with a single point of accountability.
Sometimes — older shells often trigger ADA, electrical or fire-alarm upgrades. We survey the space first and put those items in the transparent price instead of discovering them mid-project.