Healthcare Construction
Medical & Dental Office Build-Outs
Ariel Construction builds medical office space, dental practices, med spas and outpatient clinics — code-driven interior build-outs with the finishes, MEP and infection control healthcare inspections demand.
New York • Texas • Florida — Licensed & Insured
Contact Us About Your Medical Clinic Project
Tell us about the space. We respond within one business day with next steps and a realistic schedule.
Medical Clinic Construction Overview
Healthcare build-outs carry a code layer other commercial work does not: clearances, sink and hand-hygiene requirements, seamless cleanable finishes, negative and positive pressure rooms, medical gas and vacuum lines, lead shielding for imaging, and a department of health inspection standing between you and your first patient.
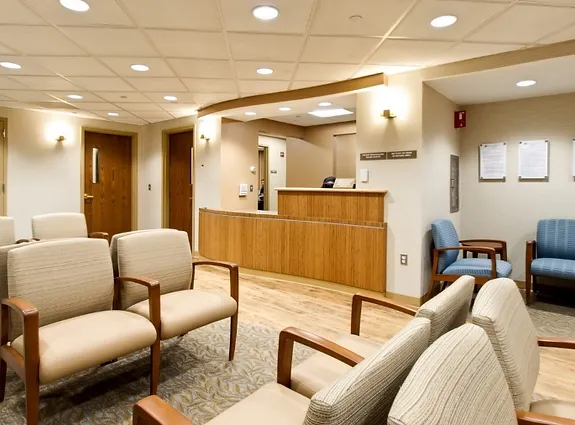
We build operatories and exam rooms, sterilization and clean/soiled utility rooms, imaging rooms with lead-lined walls, procedure and recovery suites, ADA restrooms, lab and reception areas — with seamless sheet flooring, scrubbable wall assemblies and sealed ceiling systems throughout the clinical zone.
Our teams coordinate directly with equipment vendors and medical planners so the chair, imaging unit or scope processor lands on a rough-in that is already correct — not one we chase after inspection.
What We Build for Medical Clinic Clients
Medical Office Build-Outs
Exam rooms, nurse stations, reception and clinical corridors built to code.
Dental & Orthodontic Clinics
Operatories, sterilization suites, vacuum and compressed-air lines, imaging rooms.
Med Spa & Aesthetics
Treatment rooms, plumbing-intensive suites and high-finish patient-facing spaces.
Endoscopy & Procedure Suites
Procedure, recovery and scope-reprocessing rooms with specialized MEP.
Imaging & Lead Shielding
Lead-lined partitions, shielded doors and physicist-verified assemblies.
Infection Control & ICRA
ICRA barriers, negative air and phased work inside occupied medical facilities.
How We Deliver Medical Clinic Projects
The steps below are specific to medical clinic work — the details that keep these projects on schedule and out of trouble.
Clinical Program Review
Room-by-room review with your medical planner — exam, operatory, imaging and sterile flow mapped before drawings are finalized.
Equipment Rough-In Coordination
Cut sheets from every equipment vendor collected up front so power, data, gas, vacuum and drain rough-ins are right the first time.
ICRA & Infection Control Plan
ICRA barriers, negative air and phasing agreed with facility staff so patient care continues throughout.
Clinical-Grade Construction
Lead-lined partitions, seamless flooring, scrubbable walls, sealed ceilings and medical gas installed by licensed trades.
Inspections & Clinic Sign-Off
DOH, fire and physicist verification managed through certificate of occupancy and first patient day.
Medical Clinic Projects We've Delivered
Select a project to view the full gallery and scope details.
Medical Clinic Construction FAQs
Do you build inside operating medical facilities?
Yes. We use ICRA barriers, negative-air machines and phased scheduling so patient care continues during construction.
Can you coordinate our equipment vendors?
We coordinate rough-in directly with dental, imaging and lab equipment vendors before walls close.
Do you handle DOH inspections?
We manage filings, inspections and the corrections process through certificate of occupancy or clinic sign-off.
Planning a medical clinic build-out?
Transparent pricing up front, one accountable team, and a schedule we hold. Let's talk about your space.